Ken Huebsch

BEDS3
BATHS2 full 1 partial
SQUARE FEET2,471
MLS#PACT2138242
STATUSACTIVE
PROPERTY TYPEResidential - Single Family
SCHOOLCOATESVILLE AREA
Property Description
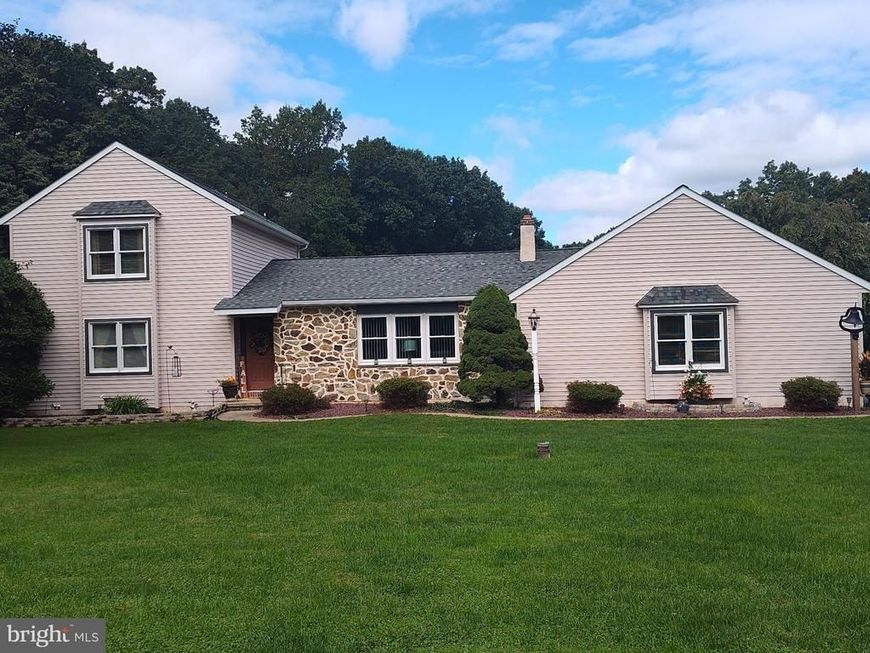
**This property will be offered at Public Auction on November 21, 2026 @ 12:00 PM. The listing price is the suggested opening bid only and in no way reflects the final sales price. Separate Entrance, In-Home Business Opportunity w/ Township Approval (currently a hair salon), Custom built in 1994, 2400+ sq. ft, 3BRs, 2.5 Bath, 2 car garage with additional 24x28 Pole Barn and addition, Full Basement w/ Garage Door, New Roof 2024, Multiple Heat Sources, and Many Upgrades! 10% down day of sale, cash or good check, balance due at settlement on/before 60 days. Broker participation available @ 1%. Must pre-register 72 hrs prior to auction. For more info and to verify listing details call Auctions by Coblentz. DO NOT CALL LISTING AGENT
Property Features
Property Type: Residential - Single Family
Basement: Yes
Basement: Daylight, Full
Cooling: Central A/C
Fuel Type: Natural Gas, Oil
Garage: 4
Heating: Baseboard - Hot Water, Forced Air
Home Style: Traditional
Lot Size: 1.00 Acres
Stories: 2.0
Taxes: $8,735
Year Built: 1994
Feature Descriptions
Additional Structures: Above Grade, Below Grade
Electric: 200+ Amp Service
Exterior: Stone, Vinyl Siding
Lot Dimensions: 1.00 Acre(S)
Municipality: WEST CALN TWP
Parking Notes: 4 Total Parking Spaces
Sewer: On Site Septic
SQFT Above Finished: 2471
SQFT Total Finished: 2471
Structure Type: Detached
Total Garage/Parking Spaces: 4
Water: Well
Local Schools
School District: COATESVILLE AREA
Listed By / Shown By
Listed By
Agency Name: Classic Real Estate of Chester County, LLC
Agency Phone: 6108738800
Shown By
Agent Name: Ken Huebsch
Agent Phone: Cell: (717) 514-1793
Agency Title: Berkshire Hathaway HomeServices Homesale Realty

 First American
Estimate Your Payment
Estimated Payment
$ 1,986.53 per month $1,112.78 Principal & Interest $727.92 Property Tax $145.83 Homeowner's Insurance

 Corporate Office - 215 S Centerville Rd. Lancaster, PA 17603

101 Sues Way | MLS# PACT2138242
This single family home located at 101 Sues Way , Honey Brook, PA 19344 is currently listed for sale with an asking price of $500,000. This property was built in 1994 and has 3 bedrooms and 2 full and 1 partial baths with 2471 sq. ft. Sues Way is located within the COATESVILLE AREA school district. Search Honey Brook real estate on www.kenshomesales.com today.