Ken Huebsch

BEDS4
BATHS1 full 1 partial
SQUARE FEET1,560
MLS#MDCH2056942
STATUSACTIVE UNDER CONTRACT
PROPERTY TYPEResidential - Single Family
SUBDIVISIONBANNISTER
SCHOOLCHARLES COUNTY PUBLIC SCHOOLS
Property Description
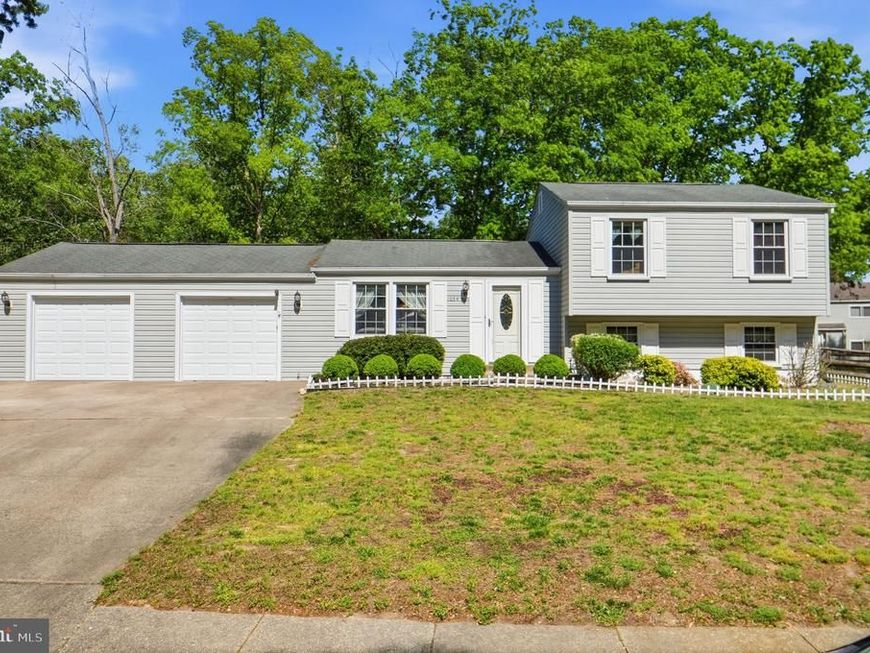
Looking for a home in good condition at a fair price? $375K for 1034 Saint Pauls Drive, it’s in good condition, owner occupied and still well-maintained. This is a deal worth getting out in the heat to see. Yes, the home needs cosmetic updates and at this price it’s easy and affordable for you to personalize to your taste. The half bath has a large closet, the good news is this could be transformed into a shower!! You’ll also benefit from a 2-car garage.<br><br> Yes, a 2-car garage, 4 bed, split-level on a quiet street, on .25 acres is hard to find at this price. <br><br> At $375K you get peace-of-mind with the following major mechanicals having been replaced in the last few years: furnace, water heater, A/C condenser, stove, microwave, refrigerator. <br><br> As part of the Bannister Neighborhood Association, residents enjoy a community pool, tennis courts, playgrounds & picnic areas. <br><br> Schedule your tour and submit an offer today!
Property Features
Property Type: Residential - Single Family
Basement: Connecting Stairway, Fully Finished, Outside Entrance
Basement: Yes
Cooling: Central A/C
Fuel Type: Electric
Garage: 2
Heating: Forced Air
Home Style: Split Level
Lot Size: 0.26 Acres
Stories: 3.0
Taxes: $4,350
Year Built: 1976
Feature Descriptions
Additional Structures: Above Grade, Below Grade
Appliances: Built-In Microwave, Dishwasher, Disposal, Dryer, Oven/Range - Electric, Refrigerator, Stainless Steel Appliances, Washer, Water Heater
Community Amenities: Community Center, Tot Lots/Playground
Exterior: Kennels
Exterior: Vinyl Siding
Fencing: Split Rail
Flooring: Carpet, Ceramic Tile, Engineered Wood, Laminate Plank
HOA Fee: $45.00/Monthly
Interior: Bathroom - Tub Shower, Built-Ins, Carpet, Ceiling Fan(s), Combination Kitchen/Dining, Kitchen - Country, Wood Floors
Lot: Level
Lot Dimensions: 0.26 Acre(S)
Parking Features: Concrete Driveway
Parking Notes: 2 Total Parking Spaces
Rooms: Living Room, Dining Room, Primary Bedroom, Bedroom 2,Bedroom 3,Bedroom 4,Kitchen, Family Room, Laundry, Bathroom 1,Bathroom 2
Sewer: Public Sewer
Special View Info: Park/Greenbelt
SQFT Above Finished: 1560
SQFT Total Finished: 1560
Structure Type: Detached
Total Garage/Parking Spaces: 2
Water: Public
Local Schools
School District: CHARLES COUNTY PUBLIC SCHOOLS
Listed By / Shown By
Listed By
Agency Name: CENTURY 21 New Millennium
Agency Phone: 3016099000
Shown By
Agent Name: Ken Huebsch
Agent Phone: Cell: (717) 514-1793
Agency Title: Berkshire Hathaway HomeServices Homesale Realty

 First American
Estimate Your Payment
Estimated Payment
$ 1,306.46 per month $834.59 Principal & Interest $362.50 Property Tax $109.38 Homeowner's Insurance

 Corporate Office - 215 S Centerville Rd. Lancaster, PA 17603
1034 Saint Pauls Drive | MLS# MDCH2056942
This single family home located at 1034 Saint Pauls Drive, Waldorf, MD 20602 is currently listed for sale with an asking price of $375,000. This property was built in 1976 and has 4 bedrooms and 1 full and 1 partial baths with 1560 sq. ft. Saint Pauls Drive is located in the BANNISTER subdivision within the CHARLES COUNTY PUBLIC SCHOOLS school district. Search BANNISTER real estate on www.kenshomesales.com today.