Ken Huebsch

BEDS2
BATHS2 full 1 partial
SQUARE FEET1,928
MLS#MDMC2226116
STATUSACTIVE
PROPERTY TYPERental - Condominium
SUBDIVISIONNORTH BETHESDA
SCHOOLMONTGOMERY COUNTY PUBLIC SCHOOLS
Property Description
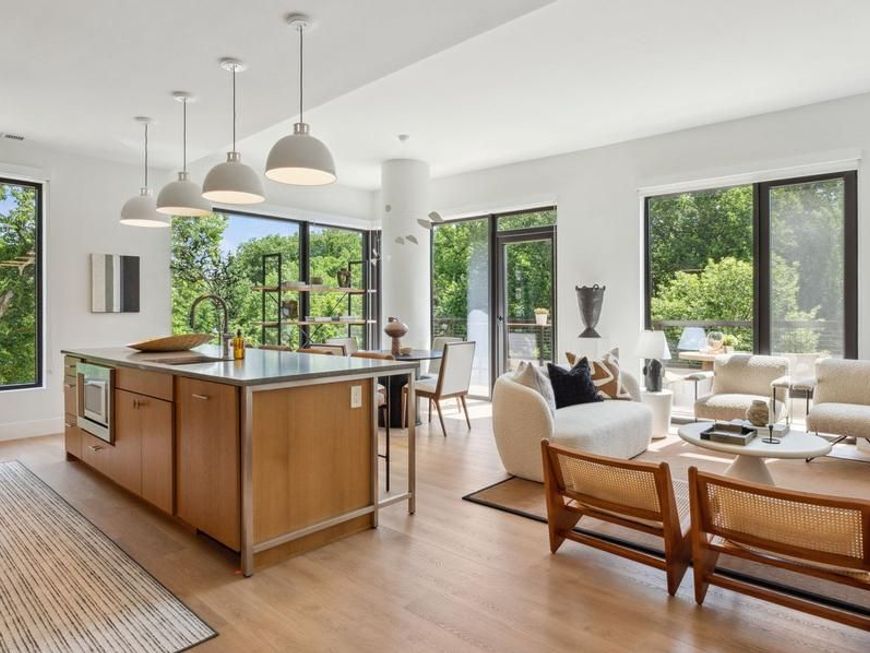
Step into your brand-new home at Ravel and Royale, where 2024 construction means everything is pristine and untouched, built from the ground up with modern luxury in mind. This spacious 2-bedroom, 2.5-bathroom residence spans 1928 square feet of thoughtfully designed living space, available now for immediate occupancy at $7,694 monthly. Your morning routine begins in the stunning kitchen, where upgraded countertops provide the perfect workspace for brewing coffee and preparing breakfast. Stainless steel appliances gleam under the natural light, including a full suite with dishwasher, disposal, ice maker, microwave, self-cleaning oven, range hood, refrigerator, and stove. The open floor plan seamlessly connects your cooking space to the living areas, creating an ideal flow for entertaining or quiet evenings at home. Wood floors stretch throughout, adding warmth and sophistication to every room. The entry level bedroom offers convenient accessibility, while walk-in closets provide generous storage solutions. Ceiling fans ensure year-round comfort, and your in-unit washer and dryer make laundry day effortless. The 2.5 bathrooms are designed with the same attention to detail found throughout this never-lived-in residence. When you venture beyond your front door, the building's amenities transform daily life into a resort-like experience. Start your day with a workout in the fitness center, then take your dog to the dedicated dog park. The gated community provides an added sense of exclusivity, while the concierge service handles your daily conveniences. Elevators whisk you effortlessly between floors, and when work calls, the meeting room offers a professional space close to home. Evenings unfold beautifully on the roof deck, where you can watch the sunset over North Bethesda. The game room provides entertainment options, while the jogging path invites morning runs or evening strolls. Weekend gatherings come alive in the picnic area, and the sparkling pool offers refreshing relief during warmer months. Security features and garage parking complete the premium living experience. North Bethesda's vibrant dining scene puts countless culinary adventures within walking distance. Explore the eclectic mix of established favorites and exciting newcomers that line the local corridors, from cozy cafes perfect for weekend brunch to upscale eateries ideal for date nights. The neighborhood's blend of longtime institutions and fresh concepts creates a dynamic food landscape that evolves with your tastes. Your pets are welcome here with both cats and dogs accepted with a required deposit, making this truly a home for the whole family. The combination of brand-new construction quality, thoughtful amenities, and an enviable North Bethesda location creates an opportunity to experience luxury living at its finest. Pricing and availability subject to change on a daily basis. Photos are of model units. Parking may be available subject to availability and may be an additional fee.
Property Features
Property Type: Rental - Condominium
Cooling: Central A/C
Heating: Central
Home Style: Unit/Flat, Traditional
Stories: 1.0
Year Built: 2024
Feature Descriptions
Additional Structures: Above Grade
Appliances: Built-In Microwave, Dishwasher, Disposal, Energy Efficient Appliances, Exhaust Fan, Freezer, Icemaker, Microwave, Oven/Range - Gas, Refrigerator, Stainless Steel Appliances, Washer, Dryer
Community Amenities: Bar/Lounge, Club House, College Courses, Common Grounds, Community Center, Concierge, Elevator, Exercise Room, Fitness Center, Gated Community, Meeting Room, Other, Party Room, Picnic Area, Pool - Outdoor, Recreational Center, Reserved/Assigned Parking, Security, Spa, Swimming Pool
Exterior: BBQ Grill, Extensive Hardscape, Exterior Lighting, Lawn Sprinkler, Other, Play Area, Sidewalks, Street Lights, Roof Deck
Interior: Breakfast Area, Built-Ins, Combination Dining/Living, Combination Kitchen/Dining, Combination Kitchen/Living, Dining Area, Entry Level Bedroom, Flat, Floor Plan - Open, Floor Plan - Traditional, Kitchen - Gourmet, Kitchen - Island, Other, Pantry, Sprinkler System, Upgraded Countertops, Walk-in Closet(s), Window Treatments, Wood Floors
Parking Features: Off Street, On-site - Rent, Rented/Permit Required
Pet Restrictions: Case by Case Basis, Breed Restrictions, Cats OK, Dogs OK, Pet Addendum/Deposit
Sewer: Public Sewer
SQFT Above Finished: 1928
SQFT Total Finished: 1928
Structure Type: Unit/Flat/Apartment
Total Garage/Parking Spaces: 1
Water: Public
Local Schools
School District: MONTGOMERY COUNTY PUBLIC SCHOOLS
Listed By / Shown By
Listed By
Agency Name: KW Empower
Agency Phone: 2156273500
Shown By
Agent Name: Ken Huebsch
Agent Phone: Cell: (717) 514-1793
Agency Title: Berkshire Hathaway HomeServices Homesale Realty

 First American

 Corporate Office - 215 S Centerville Rd. Lancaster, PA 17603
10511 Strathmore Hall Street, Unit 2B-3B-803 | MLS# MDMC2226116
This property located at 10511 Strathmore Hall Street, Unit 2B-3B-803, North Bethesda, MD 20852 is currently listed for rent with an asking price of $7,439 / Monthly. Strathmore Hall Street, Unit 2B-3B-803 is located within the MONTGOMERY COUNTY PUBLIC SCHOOLS school district. Search North Bethesda real estate on www.kenshomesales.com today.