Ken Huebsch

BEDS5
BATHS2 full
SQUARE FEET2,077
MLS#PAMC2198108
STATUSACTIVE
PROPERTY TYPEResidential - Single Family
SUBDIVISIONROSLYN
SCHOOLABINGTON
Property Description
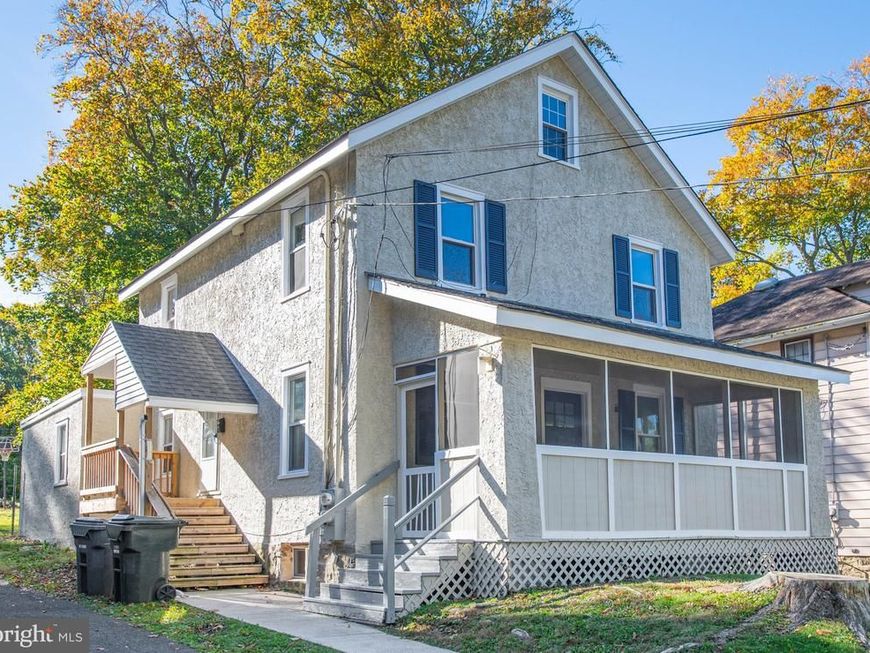
Home sweet home! Welcome to 1087 Tyson Avenue, a charming detached duplex in Abington Township with recent updates and inviting spaces inside and out. The welcoming enclosed front porch is the perfect place to enjoy your morning coffee, settle in with a good book, or unwind at the end of the day. Step inside the newly renovated first-floor residence to find attractive flooring, comfortable living space, and a kitchen with abundant cabinetry for all your cooking essentials along with 2 bedrooms and a full bathroom. Upstairs, the second-floor residence offers 3 generously sized bedrooms and a full bathroom. Outside, the backyard provides a lovely setting for summer gatherings, gardening, or simply enjoying some fresh air. Situated within the Abington School District, this property offers a charming neighborhood setting with shopping, dining, and transportation nearby. Come explore and discover all that this welcoming property has to offer! Book your showing today!
Property Features
Property Type: Residential - Single Family
Basement: Yes
Basement: Unfinished
Cooling: None
Fuel Type: Natural Gas, Electric
Heating: Central
Home Style: Traditional
Lot Size: 0.19 Acres
Stories: 3.0
Taxes: $7,451
Year Built: 1915
Feature Descriptions
Additional Structures: Above Grade, Below Grade
Appliances: Oven/Range - Gas
Exterior: Stucco
Lot Dimensions: 0.19 Acre(S)
Municipality: ABINGTON TWP
Number of Rooms: 12
Parking Notes: 3 Total Parking Spaces
Sewer: Public Sewer
SQFT Above Finished: 2077
SQFT Total Finished: 2077
Structure Type: Detached
Total Garage/Parking Spaces: 3
Water: Public
Local Schools
School District: ABINGTON
Listed By / Shown By
Listed By
Agency Name: Keller Williams Real Estate-Blue Bell
Agency Phone: 2156462900
Shown By
Agent Name: Ken Huebsch
Agent Phone: Cell: (717) 514-1793
Agency Title: Berkshire Hathaway HomeServices Homesale Realty

 First American
Estimate Your Payment
Estimated Payment
$ 1,816.35 per month $1,056.92 Principal & Interest $620.92 Property Tax $138.51 Homeowner's Insurance

 Corporate Office - 215 S Centerville Rd. Lancaster, PA 17603

1087 Tyson Avenue , Unit | MLS# PAMC2198108
This single family home located at 1087 Tyson Avenue , Unit , Abington, PA 19001 is currently listed for sale with an asking price of $474,900. This property was built in 1915 and has 5 bedrooms and 2 full baths with 2077 sq. ft. Tyson Avenue , Unit is located in the ROSLYN subdivision within the ABINGTON school district. Search ROSLYN real estate on www.kenshomesales.com today.