Ken Huebsch

BEDS3
BATHS1 full 1 partial
SQUARE FEET1,200
MLS#PALA2097554
STATUSACTIVE
PROPERTY TYPEResidential - Townhouse
SCHOOLLAMPETER-STRASBURG
Property Description
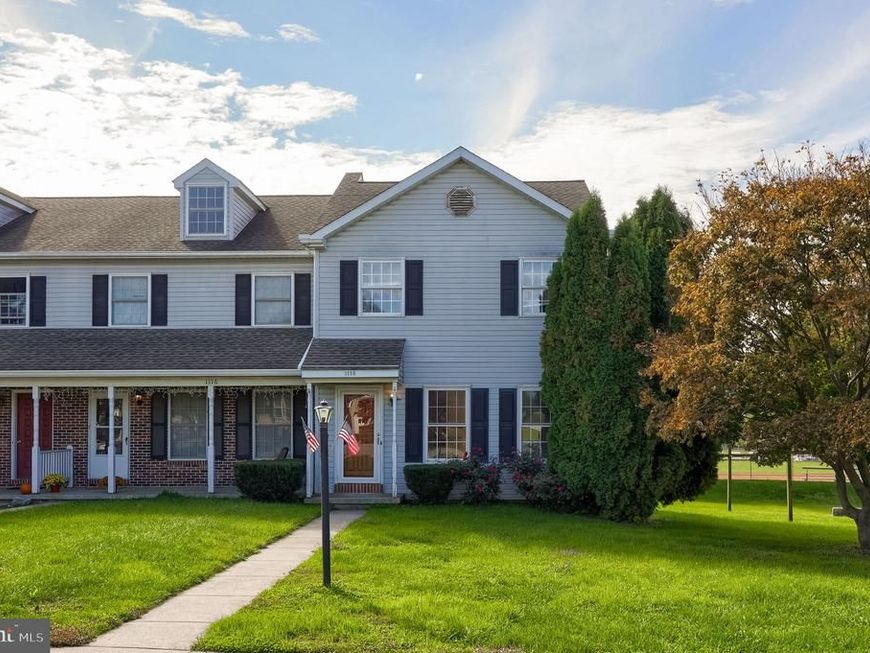
Welcome to 1118 Hampden Drive, an end-unit townhome nestled in the heart of downtown Strasburg within the Lampeter-Strasburg School District. Ideally situated adjacent to Strasburg Community Park, this home offers 3 bedrooms, 1.5 bathrooms, and an unfinished basement providing ample extra storage. Enjoy the convenience of off-street parking, a large deck and a perfect rear yard setting that backs up to the park and baseball field, an ideal backdrop for relaxing or entertaining. Don't miss this fantastic opportunity to enjoy comfortable living in a prime location!
Property Features
Property Type: Residential - Townhouse
Basement: Yes
Basement: Outside Entrance, Unfinished
Cooling: Central A/C
Fuel Type: Electric
Heating: Heat Pump(s)
Home Style: Traditional
Lot Size: 0.21 Acres
Roof Type: Shingle
Stories: 2.0
Taxes: $3,971
Year Built: 1993
Feature Descriptions
Additional Structures: Above Grade, Below Grade
Appliances: Built-In Microwave, Dishwasher, Oven/Range - Electric, Refrigerator, Water Heater
Electric: 200+ Amp Service, Circuit Breakers
Exterior: Frame, Vinyl Siding
Exterior: Sidewalks
Flooring: Carpet, Ceramic Tile, Hardwood, Vinyl
Interior: Carpet, Combination Kitchen/Dining, Dining Area, Floor Plan - Traditional, Kitchen - Eat-In, Wood Floors
Lot: Backs - Parkland, Level, Private, Rear Yard
Lot Dimensions: 0.21 Acre(S)
Municipality: STRASBURG BORO
Rooms: Living Room, Dining Room, Bedroom 2,Bedroom 3,Kitchen, Bedroom 1,Bathroom 1,Half Bath
Sewer: Public Sewer
SQFT Above Finished: 1200
SQFT Total Finished: 1200
Structure Type: End of Row/Townhouse
Water: Public
Room Sizes
Bedroom 1: 17 x 10 Level - Upper 1
Bedroom 2: 9 x 11 Level - Upper 1
Bedroom 3: 9 x 11 Level - Upper 1
Bathroom 1: 7 x 7 Level - Upper 1
Living Room: 19 x 10 Level - Main
Kitchen: 10 x 10 Level - Main
Dining Room: 9 x 10 Level - Main
Half Bath: 7 x 7 Level - Main
Local Schools
School District: LAMPETER-STRASBURG
Listed By / Shown By
Listed By
Agency Name: Berkshire Hathaway HomeServices Homesale Realty

Shown By
Agent Name: Ken Huebsch
Agent Phone: Cell: (717) 514-1793
 First American
Estimate Your Payment
Estimated Payment
$ 960.22 per month $556.39 Principal & Interest $330.92 Property Tax $72.92 Homeowner's Insurance

 Corporate Office - 215 S Centerville Rd. Lancaster, PA 17603

1118 Hampden Drive | MLS# PALA2097554
This townhouse located at 1118 Hampden Drive , Strasburg, PA 17579 is currently listed for sale by Berkshire Hathaway HomeServices Homesale Realty, with an asking price of $250,000. This property was built in 1993 and has 3 bedrooms and 1 full and 1 partial baths with 1200 sq. ft. Hampden Drive is located within the LAMPETER-STRASBURG school district. Search Strasburg real estate on www.kenshomesales.com today.