Ken Huebsch

BEDS3
BATHS2 full 1 partial
SQUARE FEET1,732
MLS#PAFL2036950
STATUSACTIVE
PROPERTY TYPERental - Townhouse
SUBDIVISIONMARTINS RIDGE
SCHOOLWAYNESBORO AREA
Property Description
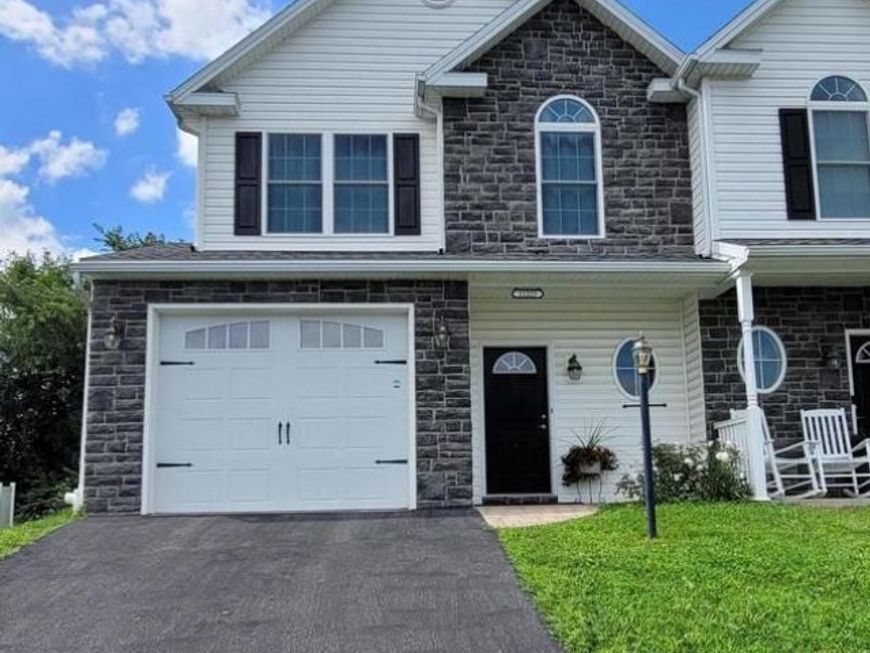
Spacious end unit townhome available October 1st! This is a must see rental - so many features! Step onto the covered front porch to enter the main level open floor plan - foyer, dining, kitchen and half bath all share beautiful plank ceramic tile flooring with spacious carpeted great room, opening to rear deck and yard! Upstairs primary suite has large bedroom and bath - with an unbelievable walk in closet! There's also 2 additional bedrooms, a full bath and spacious laundry area - all off an extra wide hallway! Attached one-car garage has inside access - oversized with storage area, garage door opener and a side entry/exit access door as well. Tenant pays $325 fee for access to community pool and playground.
Property Features
Property Type: Rental - Townhouse
Cooling: Central A/C
Fuel Type: Electric
Garage: 1 car attached
Heating: Heat Pump(s)
Home Style: Traditional
Lot Size: 0.14 Acres
Stories: 2.0
Year Built: 2017
Feature Descriptions
Additional Structures: Above Grade
Appliances: Built-In Microwave, Dishwasher, Oven/Range - Electric, Refrigerator
Community Amenities: Pool - Outdoor, Other
Exterior: Vinyl Siding
Exterior: Sidewalks
Flooring: Carpet, Ceramic Tile, Vinyl
Interior: Carpet, Combination Kitchen/Dining, Floor Plan - Open, Primary Bath(s), Bathroom - Walk-In Shower, Bathroom - Tub Shower, Ceiling Fan(s), Chair Railings, Recessed Lighting, Upgraded Countertops, Walk-in Closet(s)
Lot: Corner, Front Yard, Rear Yard
Lot Dimensions: 0.14 Acre(S)
Municipality: WASHINGTON TWP
Parking Features: Attached Garage, Driveway, On Street, Asphalt Driveway, Paved Driveway
Rooms: Living Room, Dining Room, Primary Bedroom, Bedroom 2,Bedroom 3,Kitchen, Foyer, Laundry, Primary Bathroom, Full Bath, Half Bath
Sewer: Public Sewer
Special View Info: Garden/Lawn, Mountain, Street, Trees/Woods
SQFT Above Finished: 1732
SQFT Total Finished: 1732
Structure Type: End of Row/Townhouse
Total Garage/Parking Spaces: 1
Water: Public
Local Schools
High School: WAYNESBORO AREA
Middle School: WAYNESBORO AREA
School District: WAYNESBORO AREA
Listed By / Shown By
Listed By
Agency Name: Kandor Real Estate
Agency Phone: 7177628100
Shown By
Agent Name: Ken Huebsch
Agent Phone: Cell: (717) 514-1793
Agency Title: Berkshire Hathaway HomeServices Homesale Realty

 First American


 Corporate Office - 215 S Centerville Rd. Lancaster, PA 17603

11225 Gulf Drive N | MLS# PAFL2036950
This property located at 11225 Gulf Drive N, Waynesboro, PA 17268 is currently listed for rent with an asking price of $2,200 / Monthly. Gulf Drive N is located within the WAYNESBORO AREA school district. Search Waynesboro real estate on www.kenshomesales.com today.