Ken Huebsch

BEDS3
BATHS2 full
SQUARE FEET1,920
MLS#MDCH2057474
STATUSACTIVE
PROPERTY TYPEResidential - Single Family
SUBDIVISIONLYNNBROOK SUB
SCHOOLCHARLES COUNTY PUBLIC SCHOOLS
Property Description
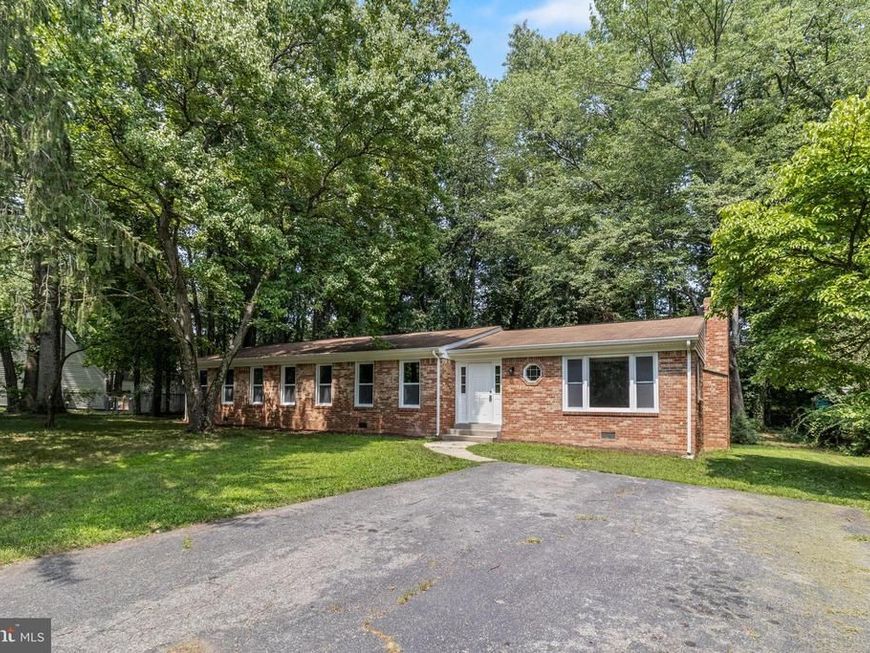
Welcome home to this spacious rambler offering over 1,900 square feet of comfortable one-level living! This beautifully updated home features 3 bedrooms, 2 full bathrooms, a formal living room, and a large family room highlighted by a cozy wood-burning fireplace. The heart of the home is the stunning, renovated kitchen, complete with brand-new soft-close cabinetry, a huge center island, stainless steel appliances, and a generous dining area perfect for everyday meals or entertaining. Updates completed in June 2026 include all-new flooring, fresh paint throughout, and replacement windows that enhance both energy efficiency and curb appeal. Step outside to the expansive covered rear porch, offering endless possibilities for outdoor living and the potential to be enclosed for year-round enjoyment. Ideally located just minutes from shopping, restaurants, and schools, this home also offers an excellent commuter location with convenient access to Route 210 and Route 301. Combining modern updates, generous living space, and a prime location, this move-in-ready home is one you won't want to miss!
Property Features
Property Type: Residential - Single Family
Cooling: Central A/C, Ceiling Fan(s)
Fireplaces: 1
Fuel Type: Electric
Heating: Heat Pump(s)
Home Style: Ranch/Rambler
Lot Size: 0.34 Acres
Stories: 1.0
Taxes: $4,775
Year Built: 1981
Feature Descriptions
Accessibility: Level Entry - Main
Additional Structures: Above Grade, Below Grade
Appliances: Disposal, Dishwasher, Range Hood, Refrigerator, Stove, Washer, Dryer
Exterior: Exterior Lighting
Exterior: Brick
Fencing: Rear, Partially
Fireplace: Brick, Mantel(s), Wood
Flooring: Carpet, Luxury Vinyl Plank, Ceramic Tile
Interior: Bathroom - Tub Shower, Bathroom - Walk-In Shower, Carpet, Ceiling Fan(s), Dining Area, Entry Level Bedroom, Family Room Off Kitchen, Kitchen - Eat-In, Kitchen - Island, Kitchen - Table Space, Pantry, Primary Bath(s), Recessed Lighting
Lot Dimensions: 0.34 Acre(S)
Parking Features: Asphalt Driveway
Parking Notes: 6 Total Parking Spaces
Sewer: Public Sewer
SQFT Above Finished: 1920
SQFT Total Finished: 1920
Structure Type: Detached
Total Garage/Parking Spaces: 6
Water: Public
Windows: Screens, Double Hung
Local Schools
School District: CHARLES COUNTY PUBLIC SCHOOLS
Listed By / Shown By
Listed By
Agency Name: CENTURY 21 New Millennium
Agency Phone: 3016099000
Shown By
Agent Name: Ken Huebsch
Agent Phone: Cell: (717) 514-1793
Agency Title: Berkshire Hathaway HomeServices Homesale Realty

 First American
Estimate Your Payment
Estimated Payment
$ 1,455.15 per month $934.74 Principal & Interest $397.92 Property Tax $122.50 Homeowner's Insurance

 Corporate Office - 215 S Centerville Rd. Lancaster, PA 17603
11516 Timberbrook Drive | MLS# MDCH2057474
This single family home located at 11516 Timberbrook Drive , Waldorf, MD 20601 is currently listed for sale with an asking price of $420,000. This property was built in 1981 and has 3 bedrooms and 2 full baths with 1920 sq. ft. Timberbrook Drive is located in the LYNNBROOK SUB subdivision within the CHARLES COUNTY PUBLIC SCHOOLS school district. Search LYNNBROOK SUB real estate on www.kenshomesales.com today.