Ken Huebsch

BEDS4
BATHS3 full
SQUARE FEET3,106
MLS#MDAA2150476
STATUSACTIVE
PROPERTY TYPERental - Single Family
SUBDIVISIONCAPE ST CLAIRE
SCHOOLANNE ARUNDEL COUNTY PUBLIC SCHOOLS
Property Description
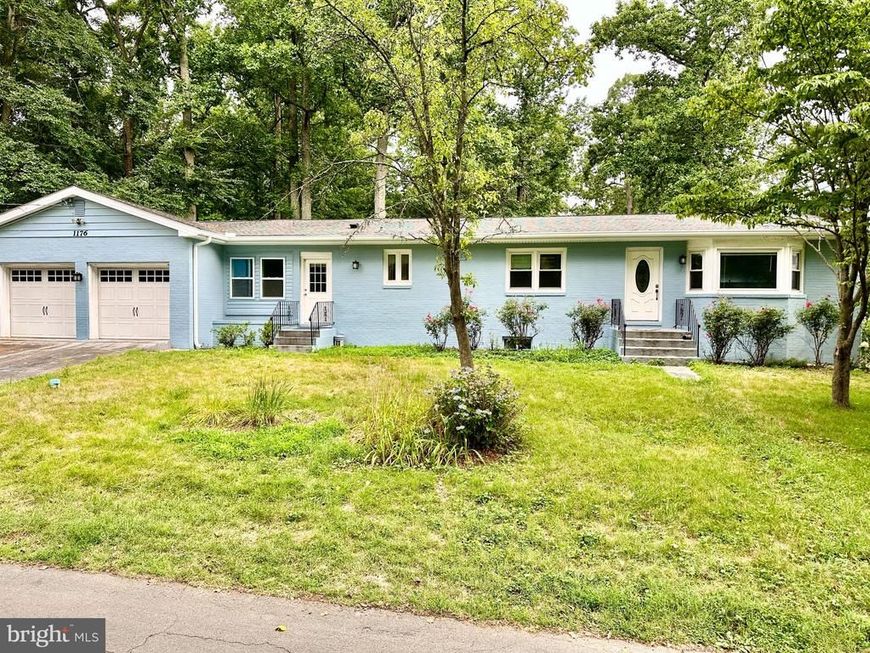
Beautifully remodeled all-brick Rancher offering 4+ bedrooms, 3 full baths, and a 2-car garage in the sought-after water-privileged community of Cape St. Clair. This move-in-ready home has been extensively upgraded inside and out, featuring vinyl replacement windows, hardwood floors, new carpet, ceramic tile, LVP, recessed lighting, and 2 brick fireplaces one with Insert. The gourmet kitchen showcases glazed soft close 42-inch cabinetry, granite countertops, and stainless steel appliances. A private office, tucked away behind the garage and separate from the main living areas, provides the perfect space for working from home. The spacious finished walkout basement offers exceptional versatility with a large family room, recreation room, fourth bedroom, full bath, walk-in closet, laundry room, and a separate covered walk-up to the rear yard—ideal for guests, multi-generational living, or entertaining. Enjoy all the amenities Cape St. Clair has to offer, including community beaches, a marina, boat ramp, fishing and crabbing pier, playgrounds, parks, and more. Conveniently located near shopping, dining, and everyday conveniences, this exceptional home combines quality, comfort, and an outstanding community lifestyle.
Property Features
Property Type: Rental - Single Family
Basement: Yes
Basement: Daylight, Partial, Full, Heated, Improved, Interior Access, Partially Finished, Space For Rooms
Cooling: Central A/C
Fireplaces: 2
Fuel Type: Electric
Garage: 2 car attached
Heating: Forced Air
Home Style: Ranch/Rambler
Lot Size: 0.24 Acres
Roof Type: Architectural Shingle
Stories: 2.0
Year Built: 1965
Feature Descriptions
Additional Structures: Above Grade, Below Grade
Appliances: Built-In Microwave, Dishwasher, Dryer - Electric, Exhaust Fan, Oven - Self Cleaning, Oven/Range - Electric, Refrigerator, Stainless Steel Appliances, Washer, Water Conditioner - Owned, Water Heater
Community Amenities: Beach, Baseball Field, Bike Trail, Boat Dock/Slip, Boat Ramp, Club House, Community Center, Convenience Store, Jog/Walk Path
Exterior: Brick
Exterior: Chimney Cap(s), Extensive Hardscape, Exterior Lighting, Gutter System, Secure Storage, Private Beach
Fireplace: Brick
Flooring: Carpet, Ceramic Tile, Hardwood
HOA Fee: $10.00/Monthly
Interior: Kitchen - Gourmet
Lake Name: MAGOTHY RIVER
Location: Corner Lot/Unit
Lot: Backs to Trees, Cleared, Front Yard, Interior, Landscaping, Rear Yard, SideYard(s)
Lot Dimensions: 0.24 Acre(S)
Municipality: Cape st. clair
Parking Features: Attached Garage, Concrete Driveway
Rent Includes: Taxes, Trash Removal
Sewer: Public Sewer
Special View Info: Street
SQFT Above Finished: 1970
SQFT Below Finished: 1136
SQFT Total Finished: 3106
Structure Type: Detached
Total Garage/Parking Spaces: 2
Utilities: Cable TV Available, Electric Available, Phone Available, Sewer Available
Water: Well
Water Access: Boat - Powered, Fishing Allowed, Private Beach, Private Access, Swimming Allowed
Windows: Double Pane, Insulated, Screens, Vinyl Clad
Local Schools
High School: BROADNECK
Middle School: MAGOTHY RIVER
Elementary School: CAPE ST. CLAIRE
School District: ANNE ARUNDEL COUNTY PUBLIC SCHOOLS
Listed By / Shown By
Listed By
Agency Name: May Realty
Agency Phone: 4107619500
Shown By
Agent Name: Ken Huebsch
Agent Phone: Cell: (717) 514-1793
Agency Title: Berkshire Hathaway HomeServices Homesale Realty

 First American

 Corporate Office - 215 S Centerville Rd. Lancaster, PA 17603
1176 Idylewild Drive | MLS# MDAA2150476
This property located at 1176 Idylewild Drive, Annapolis, MD 21409 is currently listed for rent with an asking price of $4,000 / Monthly. Idylewild Drive is located within the ANNE ARUNDEL COUNTY PUBLIC SCHOOLS school district. Search Annapolis real estate on www.kenshomesales.com today.