Ken Huebsch

BEDS1
BATHS1 full
SQUARE FEET5,501
MLS#PABU2126530
STATUSACTIVE
PROPERTY TYPERental - Condominium
SCHOOLNESHAMINY
Property Description
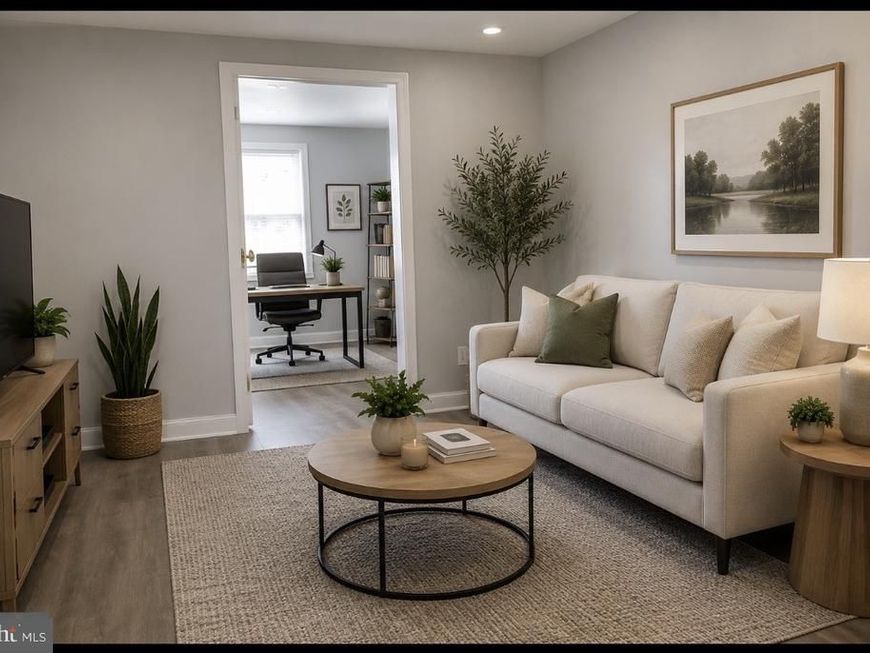
Welcome to this beautifully remodeled one-bedroom apartment with a versatile office/den, perfect for working from home or creating a cozy reading or hobby space. This thoughtfully updated second-floor unit features a bright, modern interior, an inviting layout, air conditioning, and the convenience of an in-unit washer/dryer. The spacious primary bathroom boasts a stylish walk-in shower, adding a touch of luxury to your daily routine. Rent includes water, sewer, trash, and snow removal, making for easy, low-maintenance living. Don't miss the opportunity to make this move-in ready apartment your next home.!
Property Features
Property Type: Rental - Condominium
Cooling: Ductless/Mini-Split
Fuel Type: Electric
Heating: Wall Unit
Lot Size: 0.30 Acres
Stories: 1.0
Year Built: 1894
Feature Descriptions
Additional Structures: Above Grade, Below Grade
Appliances: Built-In Microwave, Disposal, Oven/Range - Electric, Oven - Wall, Refrigerator, Stainless Steel Appliances, Washer/Dryer Stacked
Building Name: ALLSTATE INSURANCE BUILD
Exterior: Frame
Lot Dimensions: 0.30 Acre(S)
Municipality: LANGHORNE BORO
Number of Rooms: 6
Parking Features: Parking Lot, Assigned
Rent Includes: Sewer, Snow Removal, Trash Removal, Water, Parking
Rooms: Living Room, Kitchen, Bedroom 1,Laundry, Office, Bathroom 1
Sewer: Public Sewer
SQFT Above Finished: 5501
SQFT Total Finished: 5501
Structure Type: Unit/Flat/Apartment
Units: 3
Water: Public
Room Sizes
Bedroom 1: 13 x 10 Level - Main
Office: 9 x 10 Level - Main
Living Room: 10 x 12 Level - Main
Kitchen: 15 x 9 Level - Main
Bathroom 1: 8 x 5 Level - Main
Laundry: 8 x 5 Level - Main
Local Schools
School District: NESHAMINY
Listed By / Shown By
Listed By
Agency Name: Salomon Realty LLC
Agency Phone: 2157881114
Shown By
Agent Name: Ken Huebsch
Agent Phone: Cell: (717) 514-1793
Agency Title: Berkshire Hathaway HomeServices Homesale Realty

 First American

 Corporate Office - 215 S Centerville Rd. Lancaster, PA 17603
118 E Maple Avenue, Unit 2R | MLS# PABU2126530
This property located at 118 E Maple Avenue, Unit 2R, Langhorne, PA 19047 is currently listed for rent with an asking price of $1,850 / Monthly. E Maple Avenue, Unit 2R is located within the NESHAMINY school district. Search Langhorne real estate on www.kenshomesales.com today.