Ken Huebsch

BEDS3
BATHS1 full
SQUARE FEET1,226
MLS#PALA2091738
STATUSACTIVE
PROPERTY TYPEResidential - Single Family
SUBDIVISIONHAMILTON PARK
SCHOOLSCHOOL DISTRICT OF LANCASTER
Property Description
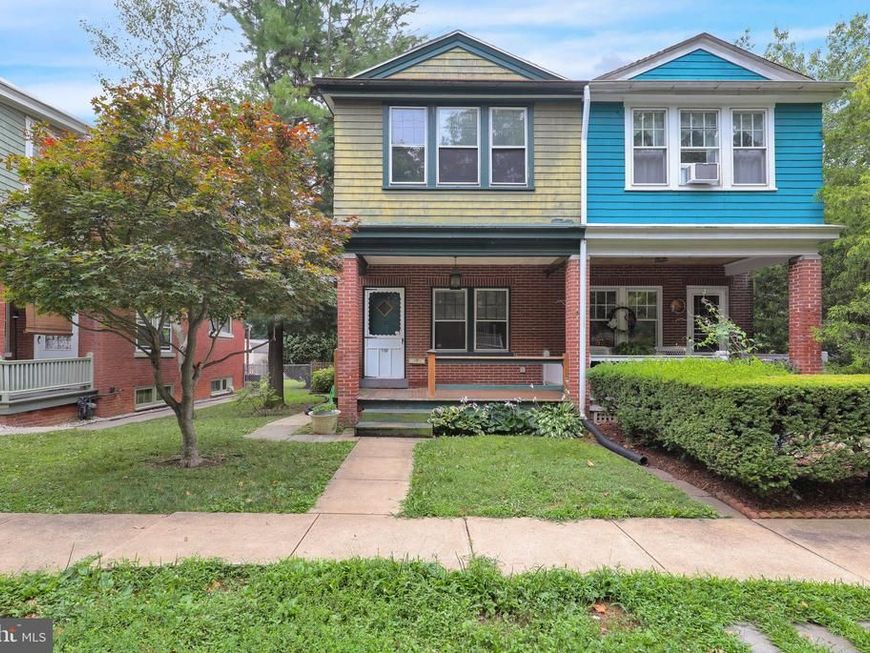
Charming and full of character, this semi-detached home is tucked just around the corner from the park in desirable Hamilton Park. Inside, you'll find 3 bedrooms, 1 full bath, and hardwood floors throughout, complemented by economical natural gas heat and central air for year-round comfort. The finished lower level adds valuable living space with plenty of charm of its own. Step out onto the deck and take in peaceful views of the sweet little pond — the perfect spot to unwind on spring, summer, and fall evenings. A fenced-in backyard offers privacy and space to enjoy the outdoors, with the added possibility of off-street parking. This quaint home is a wonderful opportunity in a sought-after location!
Property Features
Property Type: Residential - Single Family
Basement: Yes
Basement: Outside Entrance, Partially Finished
Cooling: Central A/C
Fuel Type: Natural Gas
Heating: Radiator
Home Style: Traditional
Lot Size: 0.07 Acres
Stories: 2.0
Taxes: $3,573
Year Built: 1925
Feature Descriptions
Additional Structures: Above Grade, Below Grade
Exterior: Sidewalks
Exterior: Brick, Masonry
Fencing: Chain Link
Flooring: Hardwood
Interior: Dining Area, Floor Plan - Traditional, Formal/Separate Dining Room
Lot Dimensions: 0.07 Acre(S)
Municipality: LANCASTER TWP
Parking Features: Unpaved
Rooms: Living Room, Dining Room, Bedroom 2,Bedroom 3,Kitchen, Family Room, Bedroom 1,Laundry, Bathroom 1
Sewer: Public Sewer
SQFT Above Finished: 1056
SQFT Below Finished: 170
SQFT Total Finished: 1226
Structure Type: Twin/Semi-Detached
Water: Public
Room Sizes
Living Room: 13 x 11 Level - Main
Dining Room: 12 x 8 Level - Main
Kitchen: 14 x 17 Level - Main
Bedroom 1: 11 x 9 Level - Upper 1
Bedroom 2: 11 x 9 Level - Upper 1
Bedroom 3: 14 x 11 Level - Upper 1
Bathroom 1: 6 x 7 Level - Upper 1
Local Schools
High School: MCCASKEY H.S.
School District: SCHOOL DISTRICT OF LANCASTER
Listed By / Shown By
Listed By
Agency Name: Coldwell Banker Realty
Agency Phone: 7177358400
Shown By
Agent Name: Ken Huebsch
Agent Phone: Cell: (717) 514-1793
Agency Title: Berkshire Hathaway HomeServices Homesale Realty

 First American
Estimate Your Payment
Estimated Payment
$ 901.63 per month $533.91 Principal & Interest $297.75 Property Tax $69.97 Homeowner's Insurance

 Corporate Office - 215 S Centerville Rd. Lancaster, PA 17603
1194 Elm Avenue | MLS# PALA2091738
This single family home located at 1194 Elm Avenue, Lancaster, PA 17603 is currently listed for sale with an asking price of $239,900. This property was built in 1925 and has 3 bedrooms and 1 full baths with 1226 sq. ft. Elm Avenue is located in the HAMILTON PARK subdivision within the SCHOOL DISTRICT OF LANCASTER school district. Search HAMILTON PARK real estate on www.kenshomesales.com today.