Ken Huebsch

BEDS2
BATHS1 full
SQUARE FEET1,304
MLS#PAPH2572456
STATUSACTIVE
PROPERTY TYPERental - Townhouse
SUBDIVISIONBREWERYTOWN
SCHOOLTHE SCHOOL DISTRICT OF PHILADELPHIA
Property Description
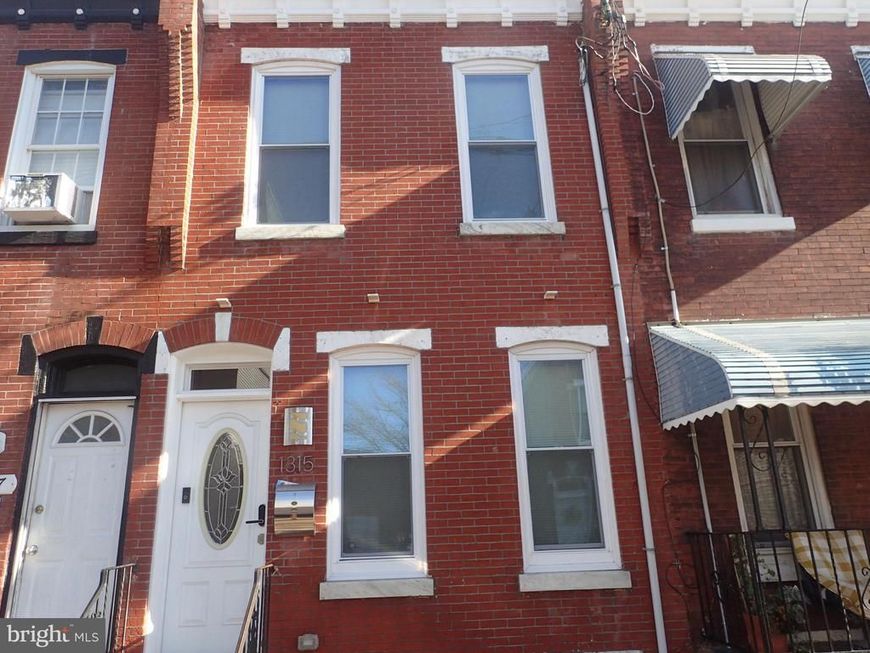
Ben Franklin would be proud! This 20th Century Home now lives in the 21st Century. It is remodeled from bare wall to bare wall. It is located in the $350,000 to $450,000 price range. The natural brick living room wall embellishes the colonial style vintage. Laminated wood floors and recessed ceiling lights enhance the design. The kitchen has stainless steel appliances. The double-door Frigidaire refrigerator sits in a pocket surrounded by cabinets. The stainless-steel stove is commercial grade. It has heavy-duty grates. Above the stove is a stainless-steel microwave. The kitchen is a space saver but has ample storage. We leave the kitchen and go to the second level. The steps are made of expensive hardwood. The railing system is steel. The second level has two bedrooms with ample closet space. The bathroom is tile upon tile. The walk-in shower system is unique, with a large stainless-steel system. The basement is renovated! Highly unusual in this market. The floors are tiled, the walls are complete with drywall, and recessed lighting. Unheard of in these vintage-type homes. The personification of "upscale." NO INTERNET DISH PERMITTED ON THE EXTERIOR OF THE BUILDING, ESPECIALLY THE ROOF!
Property Features
Property Type: Rental - Townhouse
Basement: Yes
Basement: Fully Finished
Cooling: Central A/C
Fuel Type: Natural Gas
Heating: Forced Air
Home Style: Straight Thru, Colonial
Lot Size: 0.01 Acres
Roof Type: Flat, Rubber
Stories: 2.0
Year Built: 1925
Feature Descriptions
Additional Structures: Above Grade, Below Grade
Appliances: Built-In Microwave, Built-In Range, Dryer - Gas, Microwave, Oven/Range - Gas, Refrigerator, Stainless Steel Appliances, Washer, Water Heater
Electric: 200+ Amp Service
Exterior: Exterior Lighting
Exterior: Masonry, Brick, Stone, Block
Flooring: Laminate Plank, Ceramic Tile
Interior: Bathroom - Walk-In Shower, Breakfast Area, Combination Dining/Living, Recessed Lighting, Walk-in Closet(s), Wood Floors
Location: Middle Of Block
Lot: Interior, Level
Lot Dimensions: 0.01 Acre(S)
Municipality: PHILADELPHIA
Number of Rooms: 5
Pet Restrictions: Case by Case Basis, Pet Addendum/Deposit
Rent Includes: None
Sewer: Public Sewer
Special View Info: Street
SQFT Above Finished: 1004
SQFT Below Finished: 300
SQFT Total Finished: 1304
Structure Type: Interior Row/Townhouse
Utilities: Above Ground, Cable TV Available, Electric Available, Natural Gas Available, Propane, Sewer Available, Water Available
Water: Public
Windows: Double Hung, Double Pane, Energy Efficient, Replacement, Vinyl Clad
Local Schools
High School: PHILA
Middle School: PHILA
Elementary School: PHILA
School District: THE SCHOOL DISTRICT OF PHILADELPHIA
Listed By / Shown By
Listed By
Agency Name: Donegal Portfolio Specialists LLC
Agency Phone: 6105057776
Shown By
Agent Name: Ken Huebsch
Agent Phone: Cell: (717) 514-1793
Agency Title: Berkshire Hathaway HomeServices Homesale Realty

 First American

 Corporate Office - 215 S Centerville Rd. Lancaster, PA 17603
1315 N Marston Street | MLS# PAPH2572456
This property located at 1315 N Marston Street, Philadelphia, PA 19121 is currently listed for rent with an asking price of $2,250 / Monthly. N Marston Street is located within the THE SCHOOL DISTRICT OF PHILADELPHIA school district. Search Philadelphia real estate on www.kenshomesales.com today.