Ken Huebsch

BEDS3
BATHS2 full 1 partial
SQUARE FEET1,560
MLS#PAMC2189418
STATUSACTIVE
PROPERTY TYPERental - Townhouse
SCHOOLNORTH PENN
Property Description
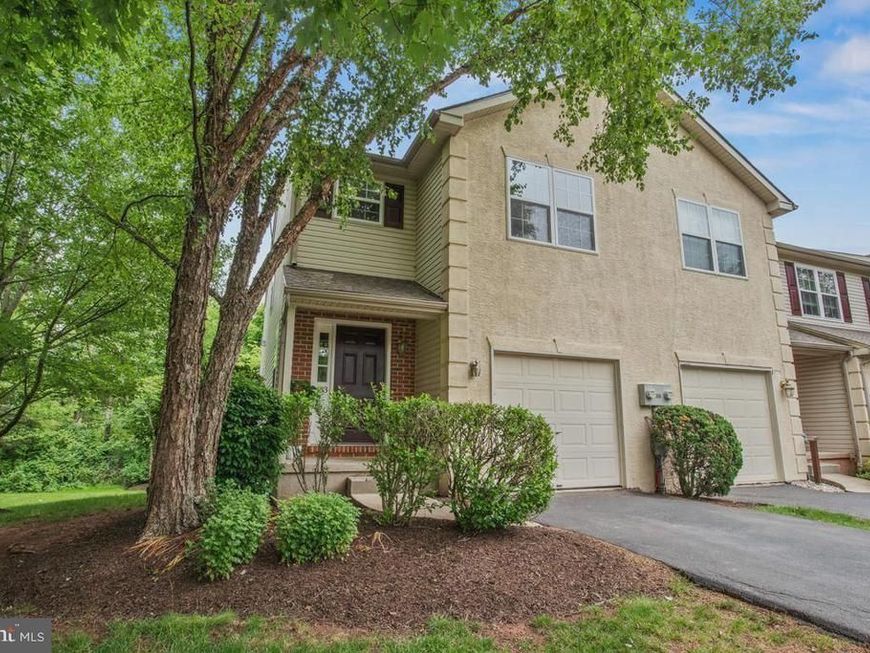
Welcome to this well-maintained end-unit townhome located in the North Penn School District. Surrounded by open space and scenic wooded views, this home perfectly combines comfort, style, and privacy. The bright and inviting main level features a spacious living and dining area, complete with a cozy gas fireplace and sliding glass doors that lead to a private deck overlooking the trees. Upstairs, you'll discover three generously sized bedrooms and two full bathrooms, including a primary suite designed for ultimate comfort and relaxation. Additionally, there is ample storage throughout the home for easy organization. The daylight walk-out basement offers exceptional additional living space, perfect for a large family room, movie theater, playroom, or fitness area. Step outside to the patio and enjoy tranquil wooded views, along with the added privacy of open green space next to this premium end-unit location. Attached is a one-car garage, a private driveway, and community parking. Recently upgraded wood floors. Conveniently located near shopping, dining, parks, and major routes, this home is a must-see. The owner is responsible for the Homeowners Association (HOA).
Property Features
Property Type: Rental - Townhouse
Basement: Yes
Basement: Fully Finished, Sump Pump, Walkout Level
Cooling: Central A/C
Fireplaces: 1
Fuel Type: Natural Gas
Garage: 1 car attached
Heating: Forced Air
Home Style: Traditional
Lot Size: 0.02 Acres
Roof Type: Architectural Shingle
Stories: 3.0
Year Built: 2001
Feature Descriptions
Additional Structures: Above Grade, Below Grade
Appliances: Cooktop, Dishwasher, Disposal, Dryer, Microwave, Oven - Single, Refrigerator, Washer
Electric: 200+ Amp Service
Exterior: Vinyl Siding
Exterior: Sidewalks, Street Lights
Fireplace: Gas/Propane
Flooring: Laminated, Wood
HOA Fee: $158.00/Monthly
Interior: 2nd Kitchen, Bathroom - Walk-In Shower, Breakfast Area, Bathroom - Tub Shower, Ceiling Fan(s), Crown Moldings, Dining Area, Floor Plan - Open, Pantry, Recessed Lighting, Walk-in Closet(s), Wood Floors, Other
Lot Dimensions: 0.02 Acre(S)
Municipality: HATFIELD TWP
Pet Restrictions: Case by Case Basis, Number Limit
Rooms: Living Room, Bedroom 2,Bedroom 3,Kitchen, Family Room, Basement, Foyer, Bedroom 1
Sewer: Public Sewer
SQFT Above Finished: 1560
SQFT Total Finished: 1560
Structure Type: End of Row/Townhouse
Total Garage/Parking Spaces: 2
Utilities: Electric Available, Natural Gas Available, Sewer Available, Water Available
Water: Public
Local Schools
High School: NORTH PENN SENIOR
Middle School: PENNFIELD
Elementary School: WALTON FARM
School District: NORTH PENN
Listed By / Shown By
Listed By
Agency Name: Homestarr Realty
Agency Phone: 2153555565
Shown By
Agent Name: Ken Huebsch
Agent Phone: Cell: (717) 514-1793
Agency Title: Berkshire Hathaway HomeServices Homesale Realty

 First American

 Corporate Office - 215 S Centerville Rd. Lancaster, PA 17603
133 Vernon Court | MLS# PAMC2189418
This property located at 133 Vernon Court, Lansdale, PA 19446 is currently listed for rent with an asking price of $2,950 / Monthly. Vernon Court is located within the NORTH PENN school district. Search Lansdale real estate on www.kenshomesales.com today.