Ken Huebsch

BEDS3
BATHS2 full 1 partial
SQUARE FEET2,082
MLS#PADA2065190
STATUSACTIVE
PROPERTY TYPEResidential - Single Family
SUBDIVISIONCHAMBERS WOODS
SCHOOLCENTRAL DAUPHIN
Property Description
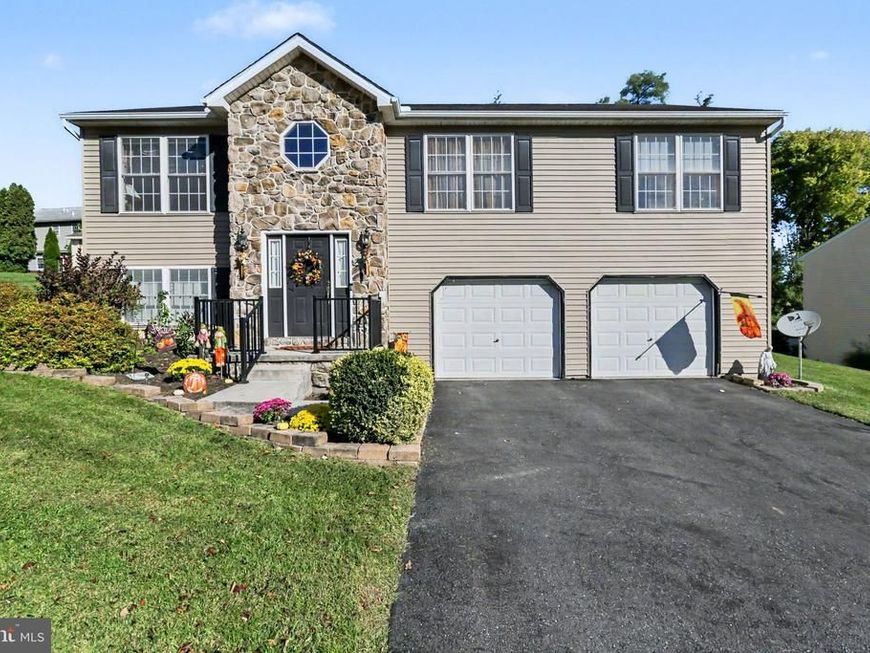
This charming bi-level home, built in 2003, offers a perfect blend of comfort and style with approximately 2,082 square feet of thoughtfully designed living space. Featuring three spacious bedrooms and two-and-a-half bathrooms, the residence is ideal for those seeking a warm, inviting atmosphere and easy everyday living. Step inside to discover a traditional floor plan that flows seamlessly from room to room. The heart of the home is the eat-in kitchen, complete with upgraded countertops, full appliance package, a convenient custom pantry, and a dining area. Enjoy hosting special occasions in the formal dining room with family and friends while taking advantage of easy access to the enclosed porch with 6 windows overlooking the beautiful rear yard with hardscaping, paver patio and shed. The cozy living room is highlighted by cathedral ceilings and a large double window that fills the space with abundant natural light. The main floor also includes a primary bedroom with a large walk-in closet and direct access to a primary bathroom featuring a low-profile step-in shower. The second and third bedrooms are generously sized, each offering nice closets, ceiling fans, and convenient access to the main bathroom with a tub/shower combination. The lower level features a spacious family room warmed by a beautiful stone gas fireplace—perfect for relaxing and creating lasting memories. Off the family room is a half bathroom/laundry room combination, with the washer and dryer remaining. Throughout the home, a harmonious mix of carpet, hardwood, and vinyl flooring enhances the warmth and character, while recessed lighting and ceiling fans add both elegance and comfort. Walk-in closets provide ample storage. Outside, the landscaped 0.19-acre lot offers a serene outdoor space for gardening, play, or simply enjoying the surroundings. An attached two-car garage with opener and a paved driveway provide convenience. Located in the vibrant Chambers Woods community, the home is just a short distance from local parks and is well-connected, with commuter lots and an airport less than 10 miles away. A brand-new roof completes the thoughtful updates. With its modern amenities, comfortable layout, and community charm, this home is more than a property—it’s a place where memories are made and cherished.
Property Features
Property Type: Residential - Single Family
Cooling: Central A/C
Fireplaces: 1
Fuel Type: Electric
Garage: 2
Heating: Heat Pump(s)
Home Style: Bi-level
Lot Size: 0.19 Acres
Roof Type: Shingle
Stories: 2.0
Taxes: $5,273
Year Built: 2003
Feature Descriptions
Additional Structures: Above Grade, Below Grade
Appliances: Built-In Microwave, Dishwasher, Disposal, Dryer, Dryer - Electric, Exhaust Fan, Oven - Self Cleaning, Oven/Range - Electric, Refrigerator, Stainless Steel Appliances, Washer, Water Heater
Electric: 200+ Amp Service
Exterior: Frame
Exterior: Exterior Lighting
Fireplace: Corner, Stone, Mantel(s)
Flooring: Carpet, Hardwood, Vinyl
Interior: Bathroom - Tub Shower, Bathroom - Stall Shower, Carpet, Ceiling Fan(s), Dining Area, Floor Plan - Traditional, Formal/Separate Dining Room, Kitchen - Eat-In, Kitchen - Table Space, Pantry, Recessed Lighting, Walk-in Closet(s), Upgraded Countertops, Wood Floors
Lot: Landscaping
Lot Dimensions: 0.19 Acre(S)
Municipality: SWATARA TWP
Parking Features: Paved Driveway
Parking Notes: 2 Total Parking Spaces
Pet Restrictions: Cats OK, Dogs OK
Rooms: Living Room, Dining Room, Primary Bedroom, Bedroom 2,Bedroom 3,Kitchen, Family Room, Foyer, Sun/Florida Room, Laundry, Primary Bathroom, Full Bath, Half Bath
Sewer: Public Sewer
SQFT Above Finished: 1482
SQFT Below Finished: 600
SQFT Total Finished: 2082
Structure Type: Detached
Total Garage/Parking Spaces: 2
Water: Public
Local Schools
High School: CENTRAL DAUPHIN EAST
Middle School: SWATARA
Elementary School: TRI-COMMUNITY
School District: CENTRAL DAUPHIN
Listed By / Shown By
Listed By
Agency Name: For Sale By Owner Plus, REALTORS
Agency Phone: 7172331001
Shown By
Agent Name: Ken Huebsch
Agent Phone: Cell: (717) 514-1793
Agency Title: Berkshire Hathaway HomeServices Homesale Realty

 First American
Estimate Your Payment
Estimated Payment
$ 1,358.21 per month $812.33 Principal & Interest $439.42 Property Tax $106.46 Homeowner's Insurance

 Corporate Office - 215 S Centerville Rd. Lancaster, PA 17603

1330 Fox Hollow Drive | MLS# PADA2065190
This single family home located at 1330 Fox Hollow Drive , Harrisburg, PA 17113 is currently listed for sale with an asking price of $365,000. This property was built in 2003 and has 3 bedrooms and 2 full and 1 partial baths with 2082 sq. ft. Fox Hollow Drive is located in the CHAMBERS WOODS subdivision within the CENTRAL DAUPHIN school district. Search CHAMBERS WOODS real estate on www.kenshomesales.com today.