Ken Huebsch

BEDS5
BATHS2 full 1 partial
SQUARE FEET3,222
MLS#PABK2077550
STATUSACTIVE
PROPERTY TYPERental - Single Family
SCHOOLOLEY VALLEY
Property Description
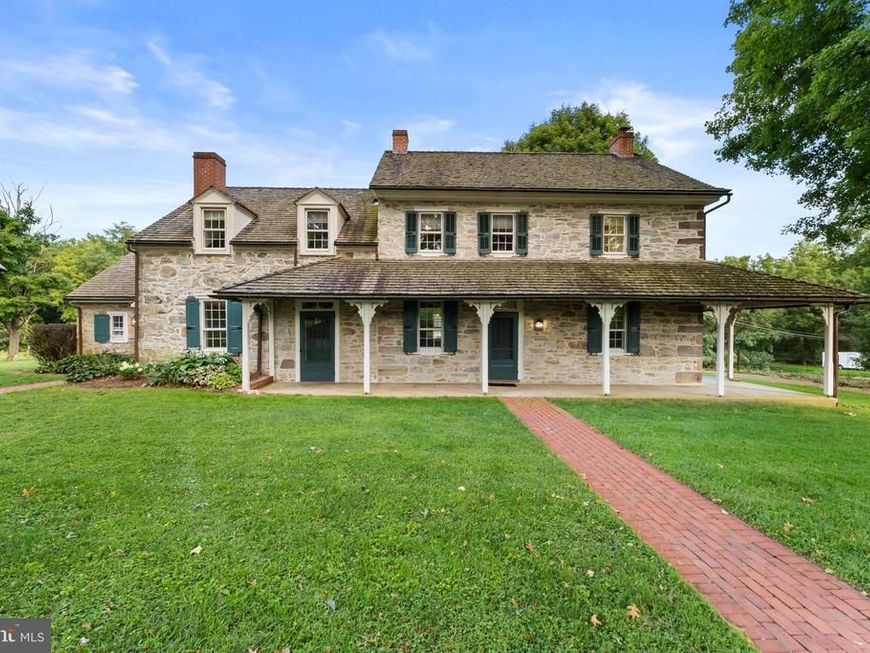
Welcome to 1335 Limekiln Rd - an extraordinary 5-bedroom, 2.5-bathroom sanctuary nestled in the heart of Douglassville, Pennsylvania, where timeless rustic charm effortlessly meets modern living amidst an incredibly stunning farm setting. From the moment you approach down the scenic country path, panoramic views of rolling pastures, mature canopy trees, and sunlit fields establish a sense of pure serenity that is nearly impossible to replicate. Step inside this 3,222 sq ft home to discover hardwood floors in the thoughtfully designed floor plan bathed in natural light, featuring a highly desirable main-level bedroom right off the living room area that serves as a main floor bedroom, playroom, or quiet private home office with easy access to your front, wraparound porch with panoramic farm views. The main floor seamlessly flows into an expansive kitchen equipped with custom cabinetry, plentiful counter space, and a sunny breakfast nook framing striking, painterly views of your outdoor haven, along with a conveniently located main-level half bath for guests. Easy access from the breakfast room to your brick patio overlooking pastures and woods with the sounds and views of farmland, birds and more awaits during morning coffee. Continue through the main floor and find the family room with built-in shelving, a living room with oversized wood-burning fireplace and storage closets. A second living room, laundry and a conveniently located powder room off of the breakfast room complete the first level. Heading upstairs, you will find four additional sun-drenched bedrooms, highlighted by a spectacular primary retreat complete with a huge, oversized walk-in closet and a beautifully crafted rustic primary bathroom featuring a shower tub and built in cabinets. The bedroom located outside of the primary in the front of the home includes a wood-burning fireplace, with the homes third and fourth bedrooms just down the hall as you enter the opposite end of the second level. The home's second full bathroom includes a glass stall shower and built in linen storage, providing exceptional space and comfort for family or visiting guests. In addition to 3,222 sq. ft above ground, a bi-level basement perfect for storage, at-home gym or more also awaits! Step back outside onto the rear patio to experience the true soul of this property: an unmatched, picturesque farm landscape extending across wide-open green spaces that offer endless potential for gardening, play, family barbecues, or simply taking in the magnificent seasonal shifts of Berks County. Perfectly positioned to provide the quiet retreat of rural farm life while maintaining easy, convenient access to regional commuter routes, top-rated local schools, vibrant dining, and community parks, 1335 Limekiln Rd represents a rare opportunity to rent an idyllic, turnkey country estate that feels a world away from the ordinary. Schedule your appointment today!
Property Features
Property Type: Rental - Single Family
Basement: Yes
Basement: Walkout Stairs, Workshop, Full
Cooling: Central A/C
Fireplaces: 3
Fuel Type: Oil
Heating: Baseboard - Electric
Home Style: Farmhouse/National Folk
Lot Size: 78.93 Acres
Stories: 2.0
Year Built: 1803
Feature Descriptions
Accessibility: 2+ Access Exits
Additional Structures: Above Grade
Appliances: Built-In Microwave, Cooktop, Dishwasher, Oven - Wall, Stainless Steel Appliances, Water Heater
Exterior: Combination, Stone, Vinyl Siding
Exterior: Extensive Hardscape
Fireplace: Wood
Interior: Built-Ins, Combination Kitchen/Dining, Crown Moldings, Dining Area, Kitchen - Eat-In, Kitchen - Country, Kitchen - Island, Pantry, Recessed Lighting, Walk-in Closet(s), Wood Floors
Location: Rural
Lot: SideYard(s), Rear Yard
Lot Dimensions: 78.93 Acre(S)
Municipality: OLEY TWP
Number of Rooms: 16
Parking Features: Driveway, Asphalt Driveway
Pet Restrictions: Case by Case Basis
Sewer: On Site Septic
Special View Info: Pasture, Scenic Vista, Trees/Woods
SQFT Above Finished: 3222
SQFT Total Finished: 3222
Structure Type: Detached
Total Garage/Parking Spaces: 10
Water: Well
Local Schools
School District: OLEY VALLEY
Listed By / Shown By
Listed By
Agency Name: Compass Pennsylvania, LLC
Agency Phone: 6109470408
Shown By
Agent Name: Ken Huebsch
Agent Phone: Cell: (717) 514-1793
Agency Title: Berkshire Hathaway HomeServices Homesale Realty

 First American

 Corporate Office - 215 S Centerville Rd. Lancaster, PA 17603
1335 Limekiln Road | MLS# PABK2077550
This property located at 1335 Limekiln Road, Douglassville, PA 19518 is currently listed for rent with an asking price of $3,500 / Monthly. Limekiln Road is located within the OLEY VALLEY school district. Search Douglassville real estate on www.kenshomesales.com today.