Ken Huebsch

BEDS3
BATHS1 full 1 partial
SQUARE FEET1,184
MLS#PAMC2189182
STATUSACTIVE UNDER CONTRACT
PROPERTY TYPERental - Single Family
SCHOOLCHELTENHAM
Property Description
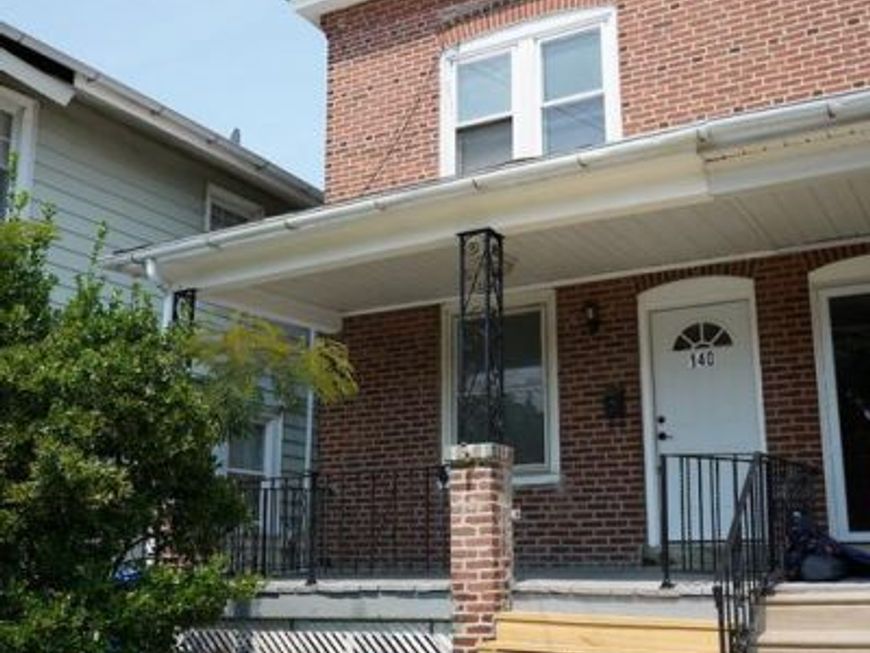
Nestled in a serene neighborhood, this exquisite bi-level twin home, built in 1918 underwent major renovations in 2025 through this year. This home offers a perfect blend of classic charm and modern luxury. With 1,184 square feet of thoughtfully designed living space, this residence is ideal for those seeking comfort and style. Equipped with high-end stainless steel appliances, including a built-in microwave, dishwasher, and refrigerator. The home boasts three generously sized bedrooms, providing ample space for relaxation and personalization. Enjoy the tranquility of your surroundings with picturesque views of the nearby Harry Renninger park as well as The Glenside Swimming Pool being less than a mile away! This property is also conveniently located less than a mile from the Glenside Train station, making it an ideal choice for those who value accessibility without sacrificing the charm of a residential neighborhood. This home is ready to welcome you into a lifestyle of comfort and elegance. Schedule a showing today!
Property Features
Property Type: Rental - Single Family
Basement: Yes
Basement: Interior Access, Poured Concrete, Unfinished
Cooling: None
Fuel Type: Natural Gas
Heating: Central
Home Style: Bi-level
Lot Size: 0.05 Acres
Stories: 2.0
Year Built: 1918
Feature Descriptions
Additional Structures: Above Grade, Below Grade
Appliances: Built-In Microwave, Dishwasher, Disposal, Dryer, Refrigerator, Stainless Steel Appliances, Washer
Exterior: Brick
Interior: Floor Plan - Traditional, Kitchen - Table Space, Recessed Lighting
Lot Dimensions: 0.05 Acre(S)
Municipality: CHELTENHAM TWP
Pet Restrictions: Cats OK, Number Limit
Sewer: Public Sewer
Special View Info: Park/Greenbelt
SQFT Above Finished: 1184
SQFT Total Finished: 1184
Structure Type: Twin/Semi-Detached
Utilities: Electric Available, Natural Gas Available
Water: Public
Local Schools
School District: CHELTENHAM
Listed By / Shown By
Listed By
Agency Name: Long & Foster Real Estate, Inc.
Agency Phone: 2156545900
Shown By
Agent Name: Ken Huebsch
Agent Phone: Cell: (717) 514-1793
Agency Title: Berkshire Hathaway HomeServices Homesale Realty

 First American

 Corporate Office - 215 S Centerville Rd. Lancaster, PA 17603
140 S Keswick Avenue | MLS# PAMC2189182
This property located at 140 S Keswick Avenue, Glenside, PA 19038 is currently listed for rent with an asking price of $2,800 / Monthly. S Keswick Avenue is located within the CHELTENHAM school district. Search Glenside real estate on www.kenshomesales.com today.