Ken Huebsch

BEDS2
BATHS1 full 1 partial
SQUARE FEET1,078
MLS#PAMC2190078
STATUSACTIVE
PROPERTY TYPERental - Townhouse
SUBDIVISIONPOTTSTOWN
SCHOOLPOTTSTOWN
Property Description
MOVE-IN SPECIAL! Qualified applicants who take occupancy on or before October 30, 2026 will have the security deposit waived. Applicants must meet all rental and application qualification requirements. Offer is subject to approval and applies to qualified applicants only. Contact the listing agent for additional details.Welcome to this brand-new 2-bedroom, 1.5-bath townhome offering modern comfort and low-maintenance living. Step inside to an open and inviting floor plan featuring a bright living area, a stylish kitchen with contemporary finishes, and a convenient first-floor powder room. Upstairs, you'll find two spacious bedrooms, a full bath, laundry and ample closet space. Enjoy year-round comfort with central air conditioning and energy-efficient construction. Off-street parking provides added convenience, making daily living a breeze.
Property Features
Property Type: Rental - Townhouse
Cooling: Central A/C
Fuel Type: Electric
Heating: Forced Air
Home Style: Colonial, Converted Dwelling
Lot Size: 0.02 Acres
Roof Type: Asphalt
Stories: 2.0
Year Built: 2025
Feature Descriptions
Additional Structures: Above Grade, Below Grade
Appliances: Built-In Microwave, Dishwasher, Disposal, Oven/Range - Electric
Condo/Coop Fee: $0.00/Unknown
Electric: 200+ Amp Service
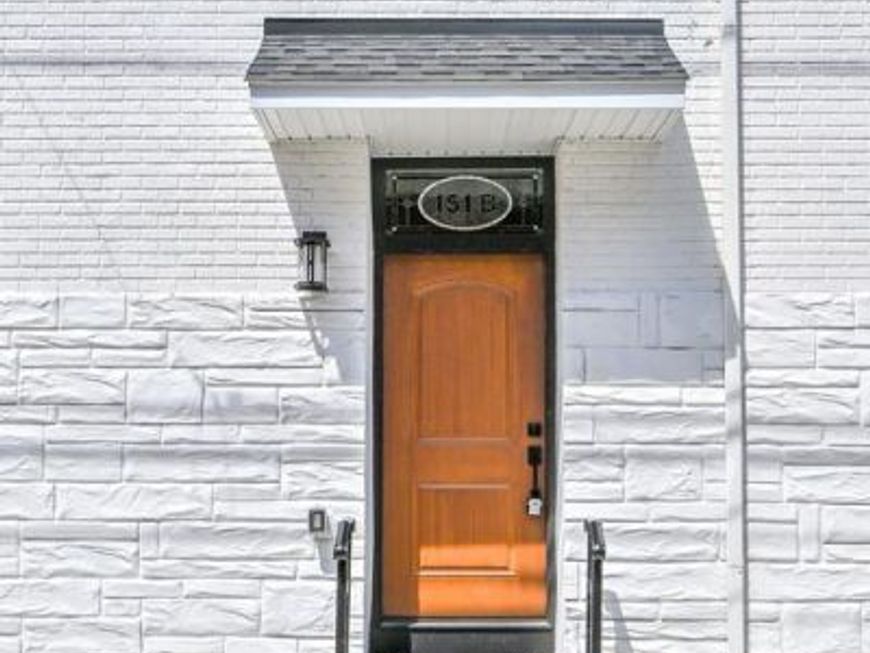
Exterior: Brick
Exterior: Flood Lights, Gutter System, Sidewalks, Street Lights
Fencing: Wood
Flooring: Carpet, Luxury Vinyl Plank
Interior: Combination Dining/Living, Floor Plan - Open, Built-Ins, Bathroom - Tub Shower, Recessed Lighting, Upgraded Countertops, Walk-in Closet(s)
Location: Urban
Lot Dimensions: 0.02 Acre(S)
Municipality: POTTSTOWN BORO
Parking Features: Off Street, Parking Lot, On Street, Assigned
Pet Restrictions: Case by Case Basis
Rent Includes: Parking, Sewer, Snow Removal, Water
Rooms: Living Room, Dining Room, Bedroom 2,Kitchen, Bedroom 1,Full Bath, Half Bath
Sewer: Public Sewer
Special View Info: City
SQFT Above Finished: 1078
SQFT Total Finished: 1078
Structure Type: Interior Row/Townhouse
Total Garage/Parking Spaces: 2
Water: Public
Windows: Replacement
Local Schools
High School: POTTSTOWN
Middle School: POTTSTOWN
Elementary School: LINCOLN
School District: POTTSTOWN
Listed By / Shown By
Listed By
Agency Name: KW Empower
Agency Phone: 2156273500
Shown By
Agent Name: Ken Huebsch
Agent Phone: Cell: (717) 514-1793
Agency Title: Berkshire Hathaway HomeServices Homesale Realty

 First American


 Corporate Office - 215 S Centerville Rd. Lancaster, PA 17603

151 N York Street, Unit B | MLS# PAMC2190078
This property located at 151 N York Street, Unit B, Pottstown, PA 19464 is currently listed for rent with an asking price of $1,950 / Monthly. N York Street, Unit B is located within the POTTSTOWN school district. Search Pottstown real estate on www.kenshomesales.com today.