Ken Huebsch

BEDS2
BATHS1 full 1 partial
SQUARE FEET980
MLS#PABK2079836
STATUSACTIVE
PROPERTY TYPEResidential - Mobile Home
SCHOOLFLEETWOOD AREA
Property Description
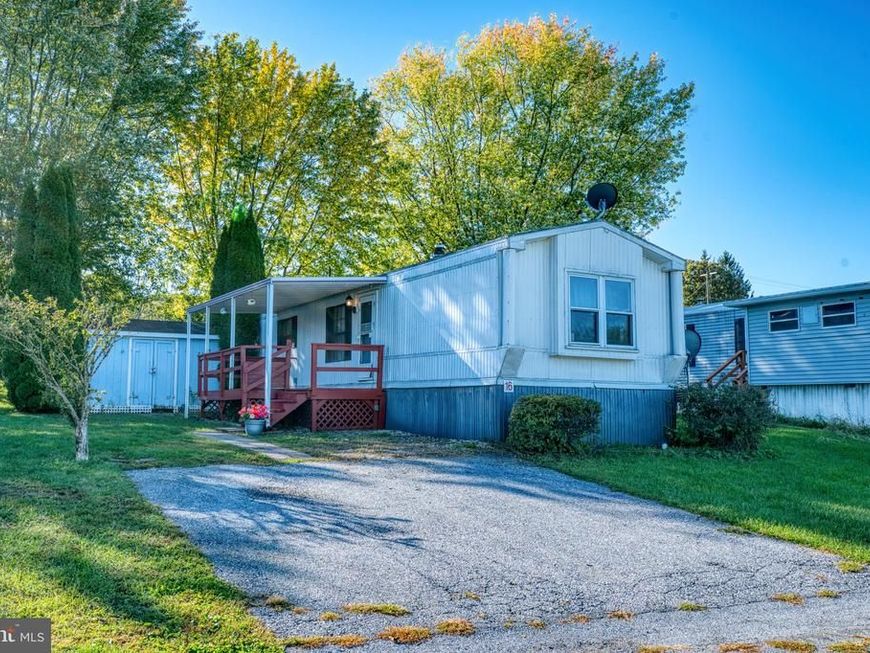
Welcome to 16 Walnut Ct located in Kaydance Court within the Fleetwood School District. Welcome home to this nice 2-bedroom, 1.5-bathroom mobile home situated in a quiet, well-maintained community. Featuring fresh paint throughout, this move-in-ready residence offers a bright, clean, and welcoming atmosphere from the moment you step inside. The highlight of the home is the spacious kitchen, complete with a classic 17-handle cabinet setup that provides abundant storage and counter space for all your cooking and organization needs. The functional floor plan comfortably separates the living areas from the spacious primary bedroom and half-bath. You can enjoy relaxing on your deck after a long day. There is a storage shed for your convenience. 2 car parking pad for your vehicles. Don't miss out on comfortable, low-maintenance living at an affordable price! Contact us today to schedule your private showing.
Property Features
Property Type: Residential - Mobile Home
Cooling: Ceiling Fan(s), Window Unit(s)
Fuel Type: Oil
Heating: Forced Air
Lot Size: 0.00 Acre(S)
Stories: 1.0
Taxes: $1,005
Year Built: 1989
Feature Descriptions
Additional Structures: Above Grade, Below Grade
Appliances: Oven/Range - Electric, Refrigerator
Electric: 200+ Amp Service
Exterior: Frame
Interior: Ceiling Fan(s), Floor Plan - Open
Lot Dimensions: 0.00 Acre(S)
Municipality: RICHMOND TWP
Number of Rooms: 7
Parking Features: Paved Driveway
Parking Notes: 2 Total Parking Spaces
Sewer: Public Septic
SQFT Above Finished: 980
SQFT Total Finished: 980
Structure Type: Manufactured
Total Garage/Parking Spaces: 2
Water: Community
Local Schools
School District: FLEETWOOD AREA
Listed By / Shown By
Listed By
Agency Name: RE/MAX Of Reading
Agency Phone: 6106702770
Shown By
Agent Name: Ken Huebsch
Agent Phone: Cell: (717) 514-1793
Agency Title: Berkshire Hathaway HomeServices Homesale Realty

 First American
Estimate Your Payment
Estimated Payment
$ 247.12 per month $144.44 Principal & Interest $83.75 Property Tax $18.93 Homeowner's Insurance

 Corporate Office - 215 S Centerville Rd. Lancaster, PA 17603

16 Walnut Court | MLS# PABK2079836
This single family home located at 16 Walnut Court , Fleetwood, PA 19522 is currently listed for sale with an asking price of $64,900. This property was built in 1989 and has 2 bedrooms and 1 full and 1 partial baths with 980 sq. ft. Walnut Court is located within the FLEETWOOD AREA school district. Search Fleetwood real estate on www.kenshomesales.com today.