Ken Huebsch

BEDS3
BATHS1 full 1 partial
SQUARE FEET1,428
MLS#PAMC2192286
STATUSACTIVE
PROPERTY TYPERental - Single Family
SUBDIVISIONCENTER SQ GREEN
SCHOOLWISSAHICKON
Property Description
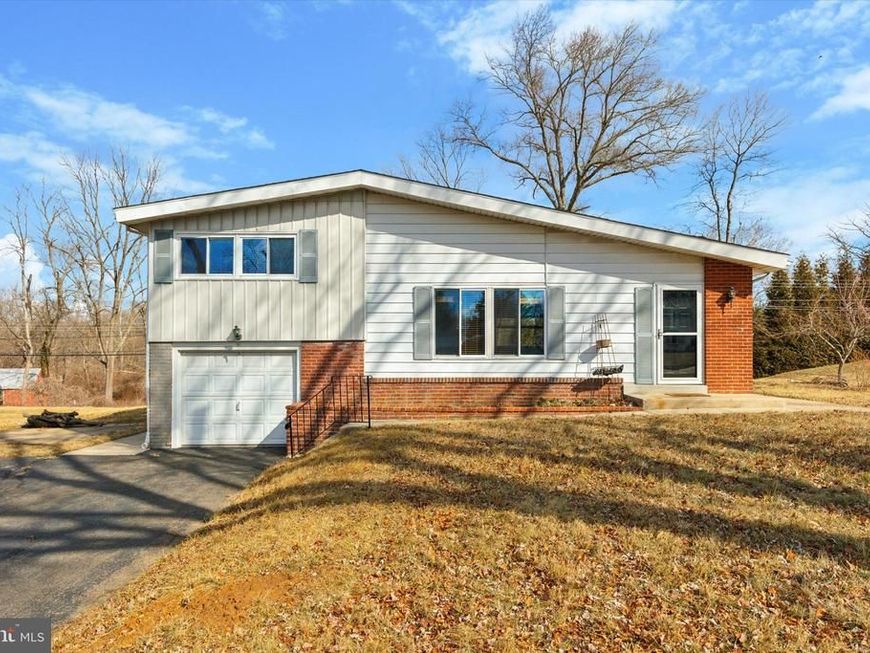
Welcome to this delightful single-family home nestled in the heart of Blue Bell! From the moment you step inside, you’ll appreciate the abundant natural light and warm, inviting atmosphere. Featuring a new kitchen, new bathroom, and beautiful hardwood floors, this home is truly move-in ready. The second floor offers three comfortable bedrooms, while the lower level provides a separate family room and convenient laundry area, offering flexible space for relaxing, entertaining, or everyday living. And just wait until you see the outdoor space! Set on a generous .34-acre lot, the property offers plenty of room to relax, entertain, garden, or simply enjoy the outdoors. Located in a serene neighborhood within the highly regarded Wissahickon School District, you’ll also be close to local parks, shopping, dining, and everyday amenities. With its inviting interior, spacious lot, and desirable location, this Blue Bell home is one you won’t want to miss! Schedule your appointment today and come see all this home has to offer!
Property Features
Property Type: Rental - Single Family
Basement: Yes
Basement: Fully Finished
Cooling: Window Unit(s)
Fuel Type: Natural Gas
Heating: Central
Home Style: Split Level
Lot Size: 0.35 Acres
Roof Type: Shingle
Stories: 2.0
Year Built: 1958
Feature Descriptions
Accessibility: 2+ Access Exits
Additional Structures: Above Grade, Below Grade
Appliances: Built-In Microwave, Built-In Range
Electric: 100 Amp Service
Exterior: Asbestos
Flooring: Carpet, Hardwood
Interior: Dining Area, Kitchen - Efficiency, Kitchen - Galley
Lot Dimensions: 0.35 Acre(S)
Municipality: WHITPAIN TWP
Pet Restrictions: Case by Case Basis
Sewer: Public Sewer
SQFT Above Finished: 1120
SQFT Below Finished: 308
SQFT Total Finished: 1428
Structure Type: Detached
Utilities: Electric Available, Natural Gas Available
Water: Public
Local Schools
School District: WISSAHICKON
Listed By / Shown By
Listed By
Agency Name: Keller Williams Real Estate-Langhorne
Agency Phone: 2157576100
Shown By
Agent Name: Ken Huebsch
Agent Phone: Cell: (717) 514-1793
Agency Title: Berkshire Hathaway HomeServices Homesale Realty

 First American

 Corporate Office - 215 S Centerville Rd. Lancaster, PA 17603
1633 Pulaski Drive | MLS# PAMC2192286
This property located at 1633 Pulaski Drive , Blue Bell, PA 19422 is currently listed for rent with an asking price of $3,200 / Monthly. Pulaski Drive is located within the WISSAHICKON school district. Search Blue Bell real estate on www.kenshomesales.com today.