Ken Huebsch

BEDS2
BATHS1 full
SQUARE FEET1,272
MLS#PADA2062810
STATUSPENDING
PROPERTY TYPEResidential - Single Family
SUBDIVISIONRITZIE VILLAGE
SCHOOLCENTRAL DAUPHIN
Property Description
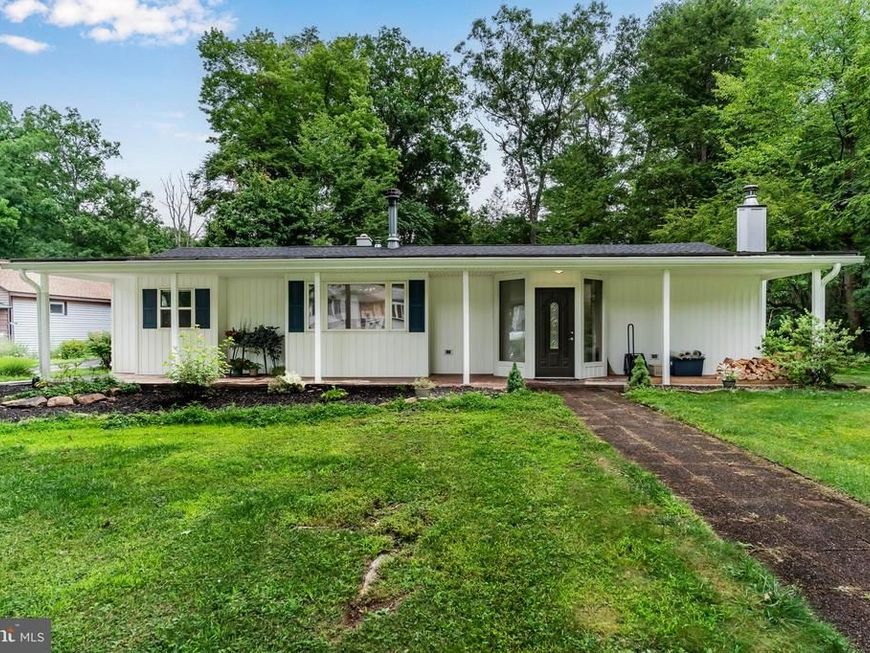
Situated on over half an acre, surrounded by trees, this secluded 2-bedroom home features extensive recent updates including new central air, furnace, hot water heater, fireplace, and well pump. Inside features fresh paint and new carpet throughout. Additional room to be used as home office or can be used as bedroom (no built in closet.) The backyard includes a dog kennel and a storage shed, providing ample room for pets, storage, and outdoor living.
Property Features
Property Type: Residential - Single Family
Cooling: Central A/C, Ceiling Fan(s)
Fireplaces: 1
Fuel Type: Oil
Heating: Forced Air
Home Style: Ranch/Rambler
Lot Size: 0.56 Acres
Roof Type: Architectural Shingle
Stories: 1.0
Taxes: $2,157
Year Built: 1958
Feature Descriptions
Accessibility: No Stairs
Additional Structures: Above Grade
Appliances: Built-In Microwave, Dishwasher, Oven/Range - Electric, Refrigerator, Dryer, Washer
Exterior: Frame
Fireplace: Mantel(s), Wood
Flooring: Tile/Brick, Carpet, Luxury Vinyl Plank
Interior: Attic, Carpet, Ceiling Fan(s), Entry Level Bedroom, Family Room Off Kitchen, Kitchen - Country, Flat, Dining Area, Pantry, Recessed Lighting, Upgraded Countertops
Lot: Backs to Trees, Front Yard, Landscaping, Partly Wooded, Private, Rear Yard, Rural
Lot Dimensions: 0.56 Acre(S)
Municipality: WEST HANOVER TWP
Rooms: Dining Room, Primary Bedroom, Bedroom 2,Kitchen, Family Room, Office, Bathroom 1
Sewer: On Site Septic
SQFT Above Finished: 1272
SQFT Total Finished: 1272
Structure Type: Detached
Water: Well
Wooded: Yes
Local Schools
High School: CENTRAL DAUPHIN
School District: CENTRAL DAUPHIN
Listed By / Shown By
Listed By
Agency Name: Coldwell Banker Realty
Agency Phone: 7177614800
Shown By
Agent Name: Ken Huebsch
Agent Phone: Cell: (717) 514-1793
Agency Title: Berkshire Hathaway HomeServices Homesale Realty

 First American
Estimate Your Payment
Estimated Payment
$ 922.08 per month $656.32 Principal & Interest $179.75 Property Tax $86.01 Homeowner's Insurance

 Corporate Office - 215 S Centerville Rd. Lancaster, PA 17603
1713 Laurel Road | MLS# PADA2062810
This single family home located at 1713 Laurel Road, Harrisburg, PA 17112 is currently listed for sale with an asking price of $294,900. This property was built in 1958 and has 2 bedrooms and 1 full baths with 1272 sq. ft. Laurel Road is located in the RITZIE VILLAGE subdivision within the CENTRAL DAUPHIN school district. Search RITZIE VILLAGE real estate on www.kenshomesales.com today.