Ken Huebsch

BEDS4
BATHS2 full
SQUARE FEET2,090
MLS#MDBA2215732
STATUSACTIVE
PROPERTY TYPERental - Single Family
SUBDIVISIONMOUNT WASHINGTON
SCHOOLBALTIMORE CITY PUBLIC SCHOOLS
Property Description
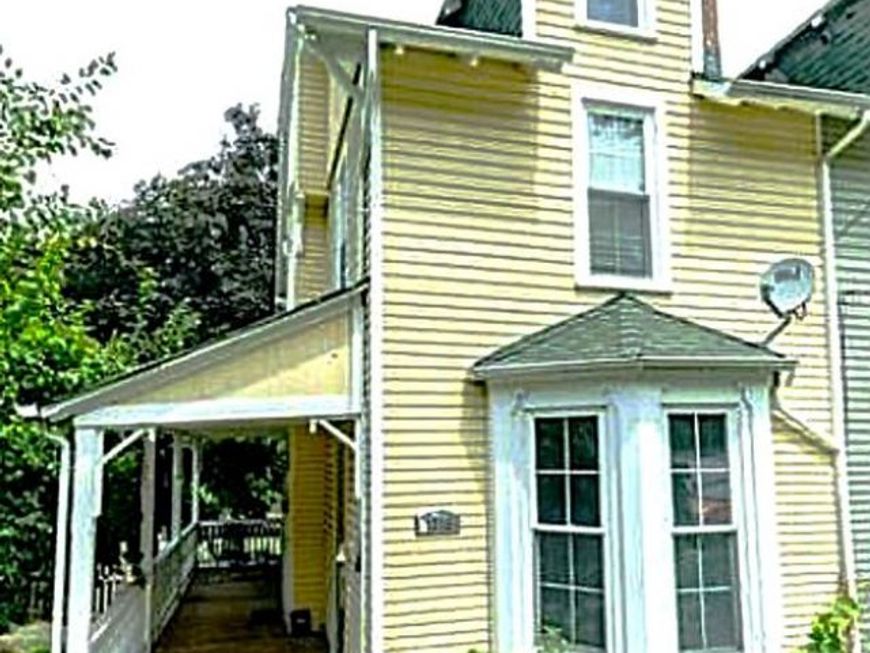
Turn-of-the-century Victorian charm meets modern luxury in this beautifully updated duplex in the heart of Mount Washington. Flooded with natural light and featuring generously sized rooms throughout, this home offers the perfect blend of historic character and contemporary comfort. The gourmet kitchen is outfitted with granite countertops and stainless steel appliances, while the spacious primary suite boasts a walk-in closet and a spa-inspired marble bath complete with both a soaking tub and separate shower. Outdoor living is unmatched, with a welcoming covered front porch, charming picnic patio, and an expansive fenced rear yard — ideal for entertaining, gardening, or relaxing. All set in an unbeatable location close to the shops, restaurants, and community feel that make Mount Washington so desirable.
Property Features
Property Type: Rental - Single Family
Basement: Yes
Cooling: Ceiling Fan(s), Central A/C
Fuel Type: Natural Gas
Heating: Forced Air
Home Style: Victorian
Lot Size: 0.13 Acres
Roof Type: Asphalt
Stories: 3.0
Year Built: 1875
Feature Descriptions
Additional Structures: Above Grade, Below Grade
Appliances: Dishwasher, Disposal, Microwave, Oven/Range - Electric, Refrigerator, Washer/Dryer Stacked, Water Heater, Icemaker
Exterior: Wood Siding
Fencing: Rear
Interior: Kitchen - Table Space, Dining Area, Kitchen - Eat-In, Primary Bath(s), Window Treatments, Wood Floors, Floor Plan - Traditional
Lot: Corner
Lot Dimensions: 0.13 Acre(S)
Municipality: Baltimore City
Sewer: Public Sewer
SQFT Above Finished: 1670
SQFT Below Finished: 420
SQFT Total Finished: 2090
Structure Type: Twin/Semi-Detached
Utilities: Cable TV Available
Water: Public
Local Schools
School District: BALTIMORE CITY PUBLIC SCHOOLS
Listed By / Shown By
Listed By
Agency Name: Long & Foster Real Estate, Inc.
Agency Phone: 4104530500
Shown By
Agent Name: Ken Huebsch
Agent Phone: Cell: (717) 514-1793
Agency Title: Berkshire Hathaway HomeServices Homesale Realty

 First American

 Corporate Office - 215 S Centerville Rd. Lancaster, PA 17603
1718 Sulgrave Avenue | MLS# MDBA2215732
This property located at 1718 Sulgrave Avenue, Baltimore, MD 21209 is currently listed for rent with an asking price of $2,400 / Monthly. Sulgrave Avenue is located within the BALTIMORE CITY PUBLIC SCHOOLS school district. Search Baltimore real estate on www.kenshomesales.com today.