Ken Huebsch

BEDS4
BATHS2 full
SQUARE FEET1,108
MLS#PADE2125668
STATUSACTIVE
PROPERTY TYPEResidential - Single Family
SCHOOLRIDLEY
Property Description
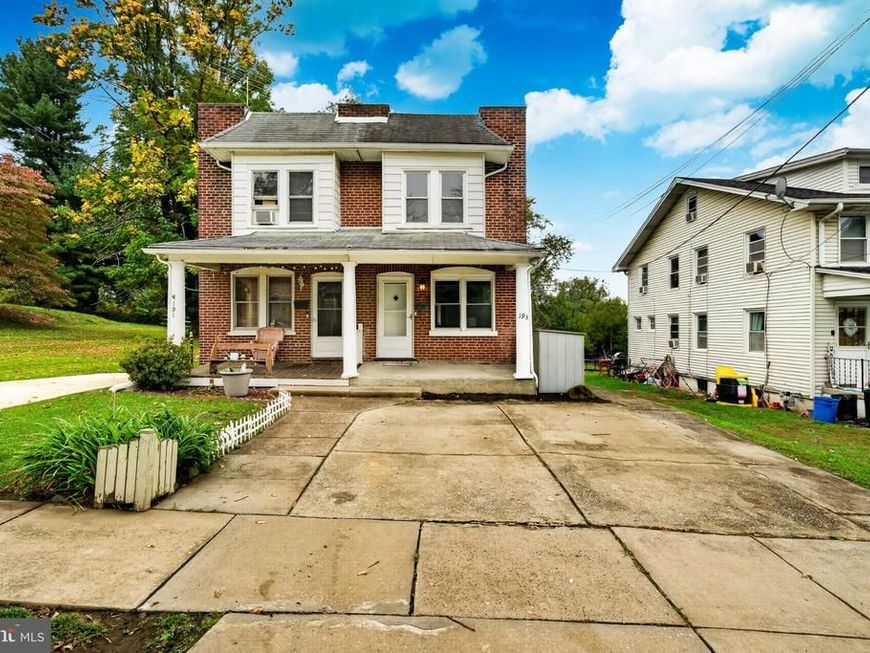
Brick twin in Woodlyn with a lot that goes well beyond the usual twin footprint. The sellers added the adjoining lot in 2022, and the two are now a single tax parcel, giving the home room for a garden, pets, outdoor gatherings & a storage shed. Inside, the main level has a living room with a fireplace fitted with a pellet-stove insert, a dining room and a kitchen. Upstairs are 3 bedrooms. 11 replacement windows & ductless mini-split heating and cooling units were installed in 2024, with units serving the 3 upstairs bedrooms, the dining room & the lower level. The finished lower level adds living space & a second full bath. A rear mud room/pantry (unheated) and 200-amp electric service round out the practical details. Public water, sewer & gas. Off-street and on-street parking. Ridley School District, with MacDade Boulevard, I-95 and I-476 nearby. Sellers have had the home pre-inspected prior to listing. Ask agent to request reports.
Property Features
Property Type: Residential - Single Family
Basement: Yes
Basement: Fully Finished
Cooling: Heat Pump(s), Multi Units
Fireplaces: 1
Fuel Type: Electric
Heating: Heat Pump(s)
Home Style: Traditional
Lot Size: 0.44 Acres
Stories: 2.0
Taxes: $5,849
Year Built: 1920
Feature Descriptions
Additional Structures: Above Grade, Below Grade
Appliances: Washer, Dryer, Refrigerator, Oven/Range - Gas, Dishwasher, Built-In Microwave
Electric: 200+ Amp Service
Exterior: Brick
Exterior: Sidewalks
Fireplace: Wood
Flooring: Carpet, Wood
Interior: Ceiling Fan(s)
Lot Dimensions: 0.44 Acre(S)
Municipality: RIDLEY TWP
Number of Rooms: 7
Rooms: Living Room, Dining Room, Primary Bedroom, Bedroom 2,Bedroom 3,Bedroom 4,Kitchen, Laundry
Sewer: Public Sewer
SQFT Above Finished: 1108
SQFT Total Finished: 1108
Structure Type: Twin/Semi-Detached
Utilities: Electric Available, Natural Gas Available
Water: Public
Room Sizes
Primary Bedroom: 12 x 12 Level - Upper 1
Bedroom 2: 12 x 10 Level - Upper 1
Bedroom 3: 9 x 11 Level - Upper 1
Living Room: 13 x 12 Level - Main
Dining Room: 15 x 12 Level - Main
Kitchen: 13 x 9 Level - Main
Bedroom 4: 12 x 13 Level - Lower 1
Laundry: 12 x 6 Level - Lower 1
Local Schools
School District: RIDLEY
Listed By / Shown By
Listed By
Agency Name: Real of Pennsylvania
Agency Phone: 8554500442
Shown By
Agent Name: Ken Huebsch
Agent Phone: Cell: (717) 514-1793
Agency Title: Berkshire Hathaway HomeServices Homesale Realty

 First American
Estimate Your Payment
Estimated Payment
$ 1,242.59 per month $667.67 Principal & Interest $487.42 Property Tax $87.50 Homeowner's Insurance

 Corporate Office - 215 S Centerville Rd. Lancaster, PA 17603

193 Balignac Avenue | MLS# PADE2125668
This single family home located at 193 Balignac Avenue, Woodlyn, PA 19094 is currently listed for sale with an asking price of $300,000. This property was built in 1920 and has 4 bedrooms and 2 full baths with 1108 sq. ft. Balignac Avenue is located within the RIDLEY school district. Search Woodlyn real estate on www.kenshomesales.com today.