Ken Huebsch

BEDS5
BATHS2 full
SQUARE FEET2,172
MLS#PADA2061698
STATUSPENDING
PROPERTY TYPEResidential - Townhouse
SUBDIVISIONHARRISBURG CITY
SCHOOLHARRISBURG CITY
Property Description
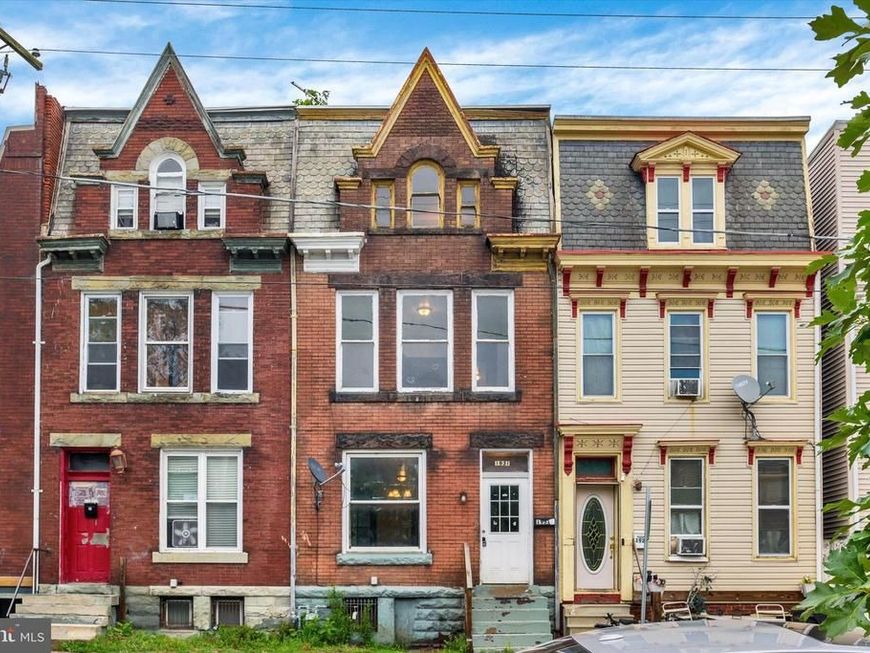
Investors take notice. This 5 bedroom, 2 full bath home in midtown Harrisburg is ready for your tenants or an owner occupant looking for space. This location is close to all the amenities that mid-town has to offer. Home boasts an updated kitchen, exposed brick wall in living room, large rooms throughout and 2 full bathrooms on the 2nd level. Home is ready for your tenants or ready to move in. Welcome home!
Property Features
Property Type: Residential - Townhouse
Basement: Yes
Basement: Unfinished
Cooling: Window Unit(s)
Fuel Type: Natural Gas
Heating: Forced Air
Home Style: Traditional
Lot Size: 0.03 Acres
Roof Type: Composite, Metal, Slate
Stories: 3.0
Taxes: $2,168
Year Built: 1900
Feature Descriptions
Additional Structures: Above Grade, Below Grade
Appliances: Oven/Range - Electric, Refrigerator
Electric: 200+ Amp Service
Exterior: Brick
Lot Dimensions: 0.03 Acre(S)
Municipality: CITY OF HARRISBURG
Rooms: Living Room, Dining Room, Primary Bedroom, Bedroom 2,Bedroom 3,Bedroom 4,Bedroom 5,Kitchen, Foyer, Primary Bathroom, Full Bath
Sewer: Public Sewer
SQFT Above Finished: 2172
SQFT Total Finished: 2172
Structure Type: Interior Row/Townhouse
Water: Public
Room Sizes
Living Room: 10 x 28 Level - Main
Dining Room: 11 x 18 Level - Main
Kitchen: 11 x 16 Level - Main
Primary Bedroom: 15 x 12 Level - Upper 1
Primary Bathroom: 8 x 7 Level - Upper 1
Bedroom 2: 11 x 11 Level - Upper 1
Bedroom 4: 15 x 13 Level - Upper 2
Foyer: 5 x 6 Level - Main
Full Bath: 7 x 8 Level - Upper 1
Bedroom 3: 9 x 15 Level - Upper 1
Bedroom 5: 9 x 15 Level - Upper 2
Local Schools
High School: HARRISBURG HIGH SCHOOL
Middle School: HARRISBURG
School District: HARRISBURG CITY
Listed By / Shown By
Listed By
Agency Name: Joy Daniels Real Estate Group, Ltd
Agency Phone: 7176953177
Shown By
Agent Name: Ken Huebsch
Agent Phone: Cell: (717) 514-1793
Agency Title: Berkshire Hathaway HomeServices Homesale Realty

 First American
Estimate Your Payment
Estimated Payment
$ 545.67 per month $322.71 Principal & Interest $180.67 Property Tax $42.29 Homeowner's Insurance

 Corporate Office - 215 S Centerville Rd. Lancaster, PA 17603
1931 N 4th Street | MLS# PADA2061698
This townhouse located at 1931 N 4th Street, Harrisburg, PA 17102 is currently listed for sale with an asking price of $145,000. This property was built in 1900 and has 5 bedrooms and 2 full baths with 2172 sq. ft. N 4th Street is located in the HARRISBURG CITY subdivision within the HARRISBURG CITY school district. Search HARRISBURG CITY real estate on www.kenshomesales.com today.