Ken Huebsch

BEDS2
BATHS1 full 1 partial
SQUARE FEET1,120
MLS#PABU2128576
STATUSACTIVE
PROPERTY TYPERental - Townhouse
SUBDIVISIONPENNWOOD
SCHOOLCENTRAL BUCKS
Property Description
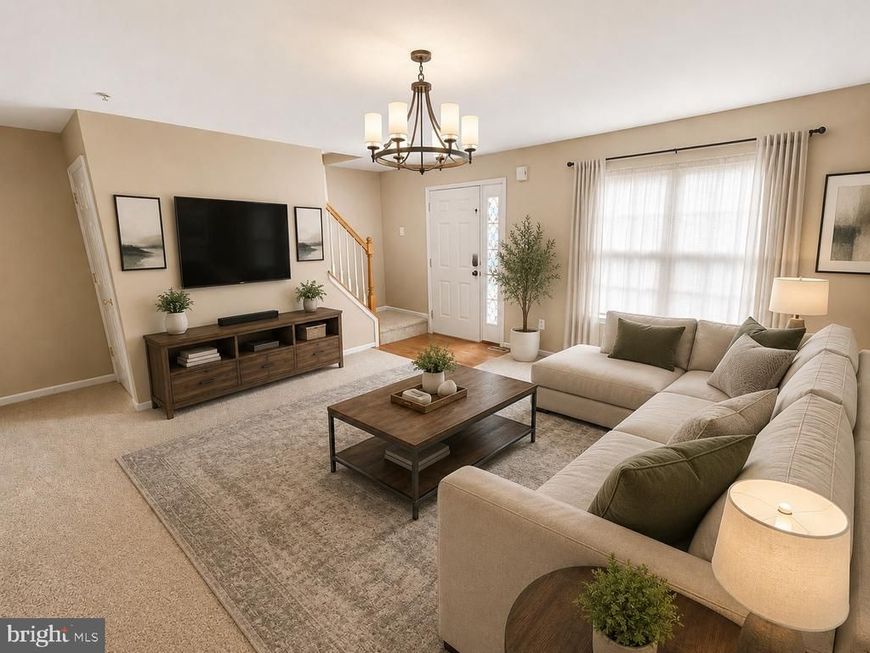
A flexible multi-level layout sets this 2-bedroom, 1.5-bath rental apart, with a loft and finished basement providing valuable additional living space. A washer and dryer add everyday convenience, while the combination of bedrooms, loft space, and finished lower level creates an adaptable layout for modern living. Schedule a tour or request more information to see everything this Warrington rental has to offer. Subdivision / Neighborhood: Penns Wood Condominium community. Public records for the property identify it with the Pennwood/Penns Wood community, and the community operates as Penns Wood Condominium. *Some photos may have been virtually enhanced or digitally edited for marketing purposes.
Property Features
Property Type: Rental - Townhouse
Basement: Yes
Basement: Full
Cooling: Central A/C
Fuel Type: Natural Gas
Heating: Forced Air
Home Style: Colonial
Lot Size: 0.00 Acre(S)
Stories: 2.0
Year Built: 1999
Feature Descriptions
Additional Structures: Above Grade, Below Grade
Appliances: Oven - Self Cleaning, Dishwasher, Disposal, Washer, Dryer
Exterior: Frame
Exterior: Sidewalks, Street Lights
Flooring: Wood, Wall to Wall Carpeting, Tile/Brick
Interior: Sprinkler System
Lot Dimensions: 0.00 Acre(S)
Municipality: WARRINGTON TWP
Number of Rooms: 6
Pet Restrictions: Case by Case Basis
Rooms: Living Room, Dining Room, Primary Bedroom, Kitchen, Bedroom 1,Other
Sewer: Public Sewer
SQFT Above Finished: 1120
SQFT Total Finished: 1120
Structure Type: Interior Row/Townhouse
Water: Public
Local Schools
High School: CENTRAL BUCKS HIGH SCHOOL WEST
School District: CENTRAL BUCKS
Listed By / Shown By
Listed By
Agency Name: TCS Management, LLC
Agency Phone: 2153831439
Shown By
Agent Name: Ken Huebsch
Agent Phone: Cell: (717) 514-1793
Agency Title: Berkshire Hathaway HomeServices Homesale Realty

 First American

 Corporate Office - 215 S Centerville Rd. Lancaster, PA 17603
2017 Creekside Court, Unit 36 | MLS# PABU2128576
This property located at 2017 Creekside Court, Unit 36, Warrington, PA 18976 is currently listed for rent with an asking price of $2,100 / Monthly. Creekside Court, Unit 36 is located within the CENTRAL BUCKS school district. Search Warrington real estate on www.kenshomesales.com today.