Ken Huebsch

BEDS3
BATHS2 full 1 partial
SQUARE FEET2,044
MLS#PACB2055894
STATUSACTIVE
PROPERTY TYPERental - Townhouse
SUBDIVISIONBRETTON
SCHOOLCAMP HILL
Property Description
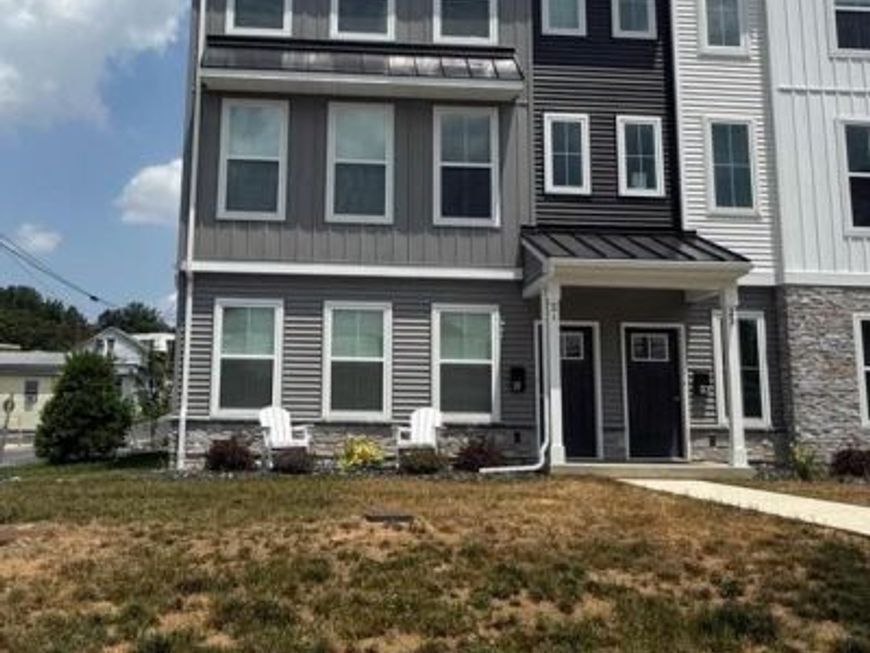
FOR LEASE– This stunning end unit townhome is ideally located in the heart of Camp Hill Boro with walkable access to some of the area’s favorite dining and shopping spots—like Pennsylvania Bakery, Cornerstone Coffeehouse, Sweet Velvet Macarons, One Good Woman, Watershed Pub, and West Shore Plaza. This home features 3 bedrooms, 2.5 bathrooms, and a 2-car garage. The first floor includes a finished flex space—perfect for a home office, gym, or cozy lounge. On the second floor, enjoy open-concept living with a stylish kitchen featuring granite countertops, a large island, stainless steel appliances, and gas cooking. A dedicated dining room, expansive living room, and convenient half bath complete the main living area. Upstairs on the third floor, you'll find a generous primary suite with a walk-in closet and an en-suite bathroom offering a double vanity and tile stall shower. Two additional bedrooms, a full bath with a tub/shower combo, and a laundry area complete the top level. These homes combine modern finishes, practical layouts, and an unbeatable location—all within the charming and walkable Camp Hill Borough. Don’t miss your chance to call one of these beautiful townhomes home! Schedule your private tour today!
Property Features
Property Type: Rental - Townhouse
Cooling: Central A/C
Fuel Type: Natural Gas
Garage: 2 car attached
Heating: Forced Air
Home Style: Traditional
Lot Size: 0.33 Acres
Stories: 3.0
Year Built: 2025
Feature Descriptions
Accessibility: 2+ Access Exits
Additional Structures: Above Grade, Below Grade
Appliances: Built-In Microwave, Dishwasher, Disposal, Dryer, Oven/Range - Gas, Refrigerator, Stainless Steel Appliances, Washer
Exterior: Exterior Lighting, Sidewalks
Exterior: Concrete, Frame, Stick Built, Vinyl Siding
Flooring: Carpet, Luxury Vinyl Plank
Interior: Bathroom - Stall Shower, Bathroom - Tub Shower, Breakfast Area, Carpet, Floor Plan - Open, Kitchen - Eat-In, Kitchen - Island, Primary Bath(s), Recessed Lighting, Store/Office, Walk-in Closet(s), Upgraded Countertops, Window Treatments
Lot Dimensions: 0.33 Acre(S)
Municipality: CAMP HILL BORO
Pet Restrictions: Case by Case Basis
Rooms: Living Room, Dining Room, Primary Bedroom, Bedroom 2,Bedroom 3,Kitchen, Laundry, Bonus Room, Primary Bathroom, Full Bath, Half Bath
Sewer: Public Sewer
SQFT Above Finished: 2044
SQFT Total Finished: 2044
Structure Type: End of Row/Townhouse
Total Garage/Parking Spaces: 2
Water: Public
Local Schools
High School: CAMP HILL
School District: CAMP HILL
Listed By / Shown By
Listed By
Agency Name: RSR, REALTORS, LLC
Agency Phone: 7177631212
Shown By
Agent Name: Ken Huebsch
Agent Phone: Cell: (717) 514-1793
Agency Title: Berkshire Hathaway HomeServices Homesale Realty

 First American

 Corporate Office - 215 S Centerville Rd. Lancaster, PA 17603
21 S 19th Street | MLS# PACB2055894
This property located at 21 S 19th Street, Camp Hill, PA 17011 is currently listed for rent with an asking price of $2,895 / Monthly. S 19th Street is located within the CAMP HILL school district. Search Camp Hill real estate on www.kenshomesales.com today.