Ken Huebsch

BEDS2
BATHS1 full 1 partial
SQUARE FEET1,012
MLS#PABU2134072
STATUSACTIVE
PROPERTY TYPERental - Townhouse
SUBDIVISIONYORKTOWN
SCHOOLCENTENNIAL
Property Description
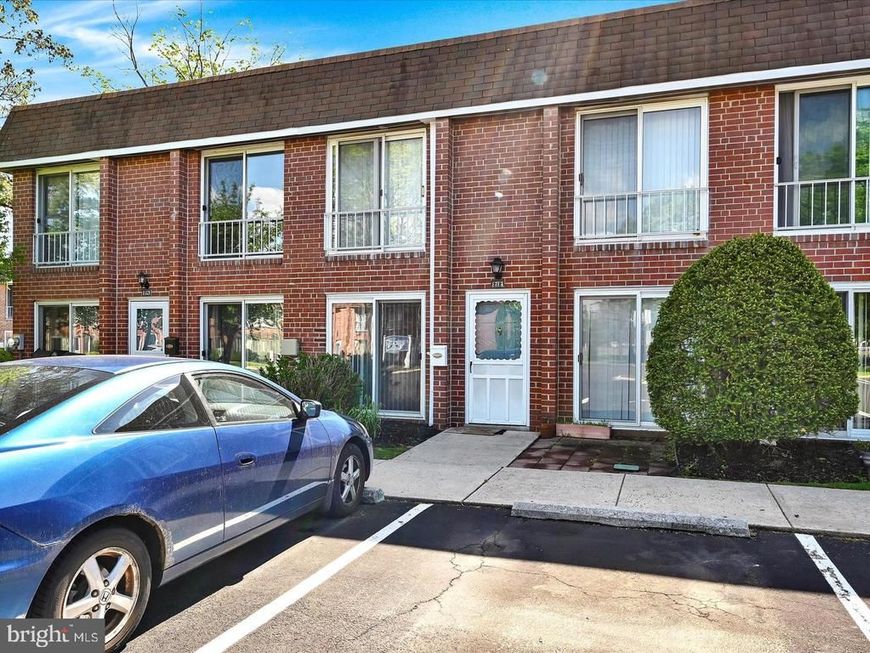
Welcome to this cozy condo nestled in Warminster! With two bedrooms and bathroom on each floor, this home has a great layout. Step into the spacious Living Area, where sunlight dances through the windows, creating a warm and inviting atmosphere for gatherings or relaxation. This Large Room can also be split in different living areas such as Living Room and Dining Room.The Efficient Kitchen is a delight, equipped with appliances and ample counter space for preparing delicious meals. Updated Powder Room on First Floor is a plus. Upstairs, you'll find two comfy bedrooms, each offering a peaceful retreat at the end of the day. Enjoy the convenience of in-unit laundry facilities, making chores a breeze. Outside, a lovely community awaits, with well-maintained grounds perfect for picnics or leisurely strolls. With its prime location in Warminster, you'll have easy access to local schools, parks, shopping, and dining options. Don't miss out on the chance to make this charming condo your new home sweet home! Schedule a showing today and start living the good life in Warminster!
Property Features
Property Type: Rental - Townhouse
Cooling: Central A/C
Fuel Type: Natural Gas
Heating: Forced Air
Home Style: Traditional
Lot Size: 0.00 Acre(S)
Roof Type: Flat
Stories: 2.0
Year Built: 1971
Feature Descriptions
Additional Structures: Above Grade, Below Grade
Appliances: Dishwasher, Dryer, Freezer, Microwave, Oven/Range - Gas, Refrigerator, Washer
Electric: 100 Amp Service
Exterior: Mixed
Exterior: Exterior Lighting, Sidewalks, Street Lights
Flooring: Ceramic Tile, Carpet
Interior: Carpet, Ceiling Fan(s), Combination Dining/Living, Kitchen - Eat-In
Location: Suburban
Lot Dimensions: 0.00 Acre(S)
Municipality: WARMINSTER TWP
Number of Rooms: 4
Parking Features: Parking Lot, Assigned, Unassigned
Pet Restrictions: No Pet Restrictions
Rent Includes: Common Area Maintenance, HOA/Condo Fee, Lawn Service, Taxes, Snow Removal, Grounds Maintenance, Trash Removal
Rooms: Living Room, Bedroom 2,Kitchen, Bedroom 1,Utility Room, Bathroom 1,Half Bath
Sewer: Public Sewer
SQFT Above Finished: 1012
SQFT Total Finished: 1012
Structure Type: Interior Row/Townhouse
Utilities: Cable TV, Phone, Phone Connected
Water: Public
Windows: Double Pane, Screens
Room Sizes
Bedroom 1: 11 x 14 Level - Upper 1
Bedroom 2: 10 x 14 Level - Upper 1
Bathroom 1: 7 x 5 Level - Upper 1
Living Room: 12 x 15 Level - Main
Kitchen: 8 x 15 Level - Main
Half Bath: 5 x 4 Level - Main
Utility Room: 9 x 6 Level - Main
Local Schools
High School: CENTENNIAL
Middle School: KLINGER
Elementary School: MCDONALD
School District: CENTENNIAL
Listed By / Shown By
Listed By
Agency Name: Long & Foster Real Estate, Inc.
Agency Phone: 6104892100
Shown By
Agent Name: Ken Huebsch
Agent Phone: Cell: (717) 514-1793
Agency Title: Berkshire Hathaway HomeServices Homesale Realty

 First American


 Corporate Office - 215 S Centerville Rd. Lancaster, PA 17603

212 Saratoga Court | MLS# PABU2134072
This property located at 212 Saratoga Court, Warminster, PA 18974 is currently listed for rent with an asking price of $2,000 / Monthly. Saratoga Court is located within the CENTENNIAL school district. Search Warminster real estate on www.kenshomesales.com today.