Ken Huebsch

BEDS3
BATHS1 full
SQUARE FEET1,066
MLS#PACB2055892
STATUSACTIVE
PROPERTY TYPERental - Single Family
SCHOOLWEST SHORE
Property Description
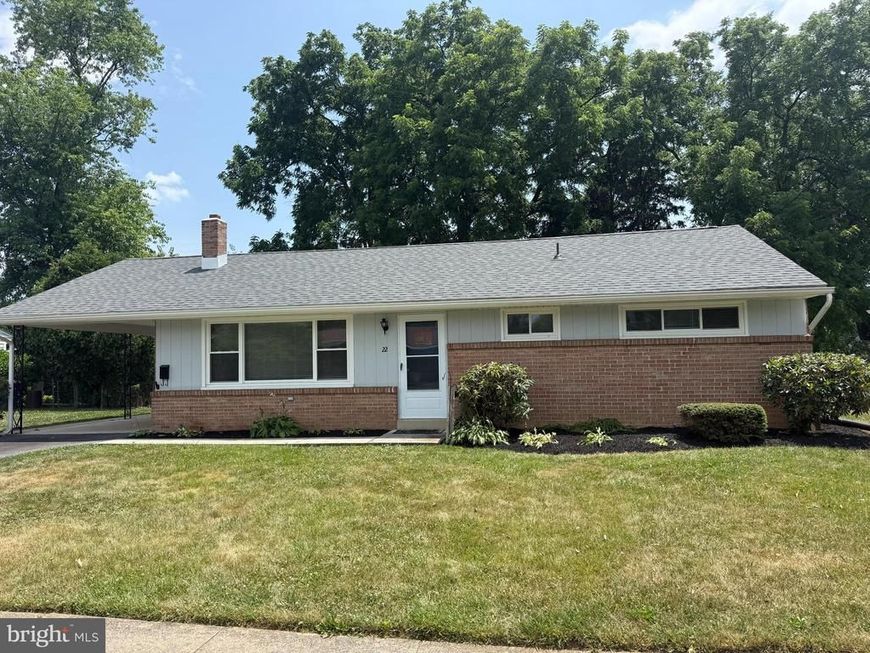
Rental in the West Shore School District. 3 bedroom, 1 bath single family home. New roof, windows, insulation, paint, and updated kitchen with new appliances all add comfort to this home. Full unfinished basement adds additional space. Owner pays sewer, trash, lawncare and landscape maintenance. Easy commute to Harrisburg, Hershey and York. $50 per person non-refundable application fee required with application. Landlord is PA licensed salesperson.
Property Features
Property Type: Rental - Single Family
Basement: Full, Unfinished
Basement: Yes
Cooling: Central A/C
Fuel Type: Oil
Heating: Forced Air
Home Style: Ranch/Rambler
Lot Size: 0.21 Acres
Roof Type: Asphalt, Fiberglass
Stories: 1.0
Year Built: 1957
Feature Descriptions
Accessibility: 2+ Access Exits
Additional Structures: Above Grade, Below Grade
Appliances: Dishwasher, Dryer - Electric, Oven/Range - Electric, Range Hood, Refrigerator, Washer, Water Heater
Exterior: Brick, Vinyl Siding
Exterior: Outbuilding(s), Sidewalks, Street Lights
Flooring: Hardwood
Interior: Cedar Closet(s), Dining Area, Bathroom - Tub Shower, Kitchen - Country, Floor Plan - Traditional
Location: Suburban
Lot: Level
Lot Dimensions: 0.21 Acre(S)
Municipality: LOWER ALLEN TWP
Parking Features: Attached Carport, Driveway, Concrete Driveway
Rent Includes: Lawn Service, Sewer, Trash Removal
Rooms: Living Room, Dining Room, Bedroom 2,Bedroom 3,Kitchen, Basement, Bedroom 1,Laundry, Utility Room, Full Bath
Sewer: Public Sewer
SQFT Above Finished: 1066
SQFT Total Finished: 1066
Structure Type: Detached
Total Garage/Parking Spaces: 1
Water: Public
Local Schools
High School: CEDAR CLIFF
School District: WEST SHORE
Listed By / Shown By
Listed By
Agency Name: Inch & Co. Real Estate, LLC
Agency Phone: 7179044500
Shown By
Agent Name: Ken Huebsch
Agent Phone: Cell: (717) 514-1793
Agency Title: Berkshire Hathaway HomeServices Homesale Realty

 First American

 Corporate Office - 215 S Centerville Rd. Lancaster, PA 17603
22 Chestnut Street | MLS# PACB2055892
This property located at 22 Chestnut Street, Camp Hill, PA 17011 is currently listed for rent with an asking price of $1,950 / Monthly. Chestnut Street is located within the WEST SHORE school district. Search Camp Hill real estate on www.kenshomesales.com today.