Ken Huebsch

BEDS1
BATHS1 full 1 partial
SQUARE FEET1,156
MLS#PABU2119226
STATUSACTIVE
PROPERTY TYPERental - Townhouse
SUBDIVISIONHERITAGE POINTE
SCHOOLCENTRAL BUCKS
Property Description
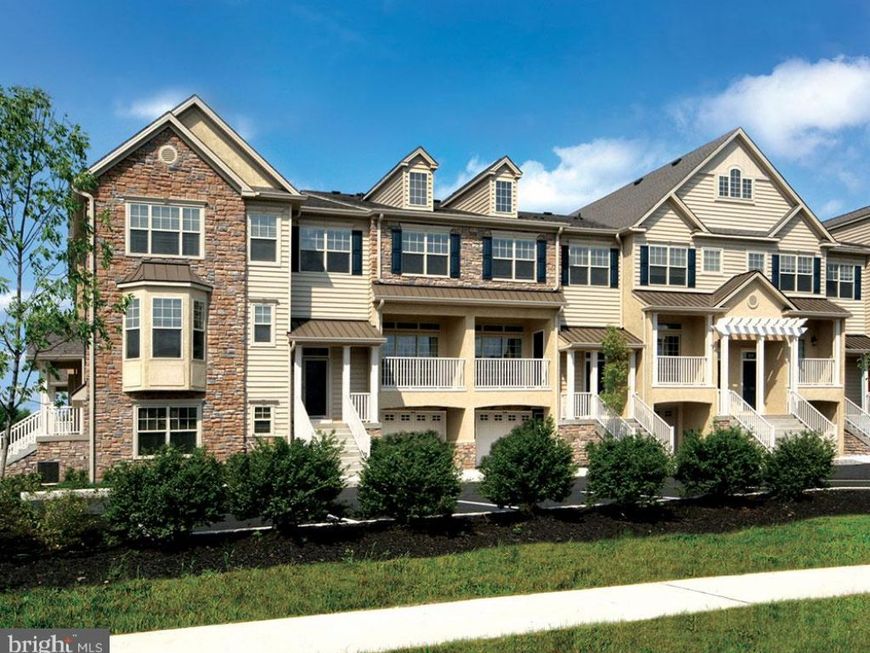
Luxurious one-bedroom townhome rental available in July! This spacious open-concept home features a one-car attached garage with remote entry and an upgraded kitchen with granite countertops, stainless steel appliances, and a breakfast bar. The living room centers around a gas fireplace, providing the perfect amount of ambiance. Upstairs, you will find the primary suite that offers cathedral ceilings, a spacious closet, and a full bath with a double vanity and an oversized tub. This well-sought-after community is located within the prestigious Central Bucks School District, one of the best in the state. Heritage Pointe townhomes in Chalfont offer peaceful, lushly landscaped grounds tucked just 5 minutes away from major connecting routes 309, 202, and 152. Pets stay FREE! Please ask about our breed restrictions.
Property Features
Property Type: Rental - Townhouse
Cooling: Central A/C
Fireplaces: 1
Fuel Type: Natural Gas
Garage: 1 car attached
Heating: Central
Home Style: Traditional
Lot Size: 0.00 Acre(S)
Stories: 2.0
Year Built: 2007
Feature Descriptions
Additional Structures: Above Grade
Appliances: Dishwasher, Disposal, Dryer, Microwave, Oven/Range - Gas, Refrigerator, Stainless Steel Appliances, Washer
Exterior: Aluminum Siding, Stone
Fireplace: Gas/Propane
Interior: Bathroom - Tub Shower, Ceiling Fan(s), Dining Area, Floor Plan - Open, Pantry, Sprinkler System, Walk-in Closet(s), Window Treatments
Lot Dimensions: 0.00 Acre(S)
Municipality: NEW BRITAIN TWP
Pet Restrictions: Breed Restrictions
Rent Includes: Trash Removal, Common Area Maintenance, Snow Removal, Lawn Service, Grounds Maintenance, Full Maintenance
Sewer: Public Sewer
SQFT Above Finished: 1156
SQFT Total Finished: 1156
Structure Type: Interior Row/Townhouse
Total Garage/Parking Spaces: 1
Water: Public
Local Schools
High School: CENTRAL BUCKS HIGH SCHOOL SOUTH
Middle School: UNAMI
Elementary School: BUTLER
School District: CENTRAL BUCKS
Listed By / Shown By
Listed By
Agency Name: Provincial Real Estate, LLC.
Agency Phone: 2154917734
Shown By
Agent Name: Ken Huebsch
Agent Phone: Cell: (717) 514-1793
Agency Title: Berkshire Hathaway HomeServices Homesale Realty

 First American

 Corporate Office - 215 S Centerville Rd. Lancaster, PA 17603
224 Village Way | MLS# PABU2119226
This property located at 224 Village Way, Chalfont, PA 18914 is currently listed for rent with an asking price of $2,495 / Monthly. Village Way is located within the CENTRAL BUCKS school district. Search Chalfont real estate on www.kenshomesales.com today.