Ken Huebsch

BEDS3
BATHS2 full 1 partial
SQUARE FEET2,000
MLS#PADA2061620
STATUSPENDING
PROPERTY TYPEResidential - Single Family
SUBDIVISIONLAWNFORD ACRES
SCHOOLCENTRAL DAUPHIN
Property Description
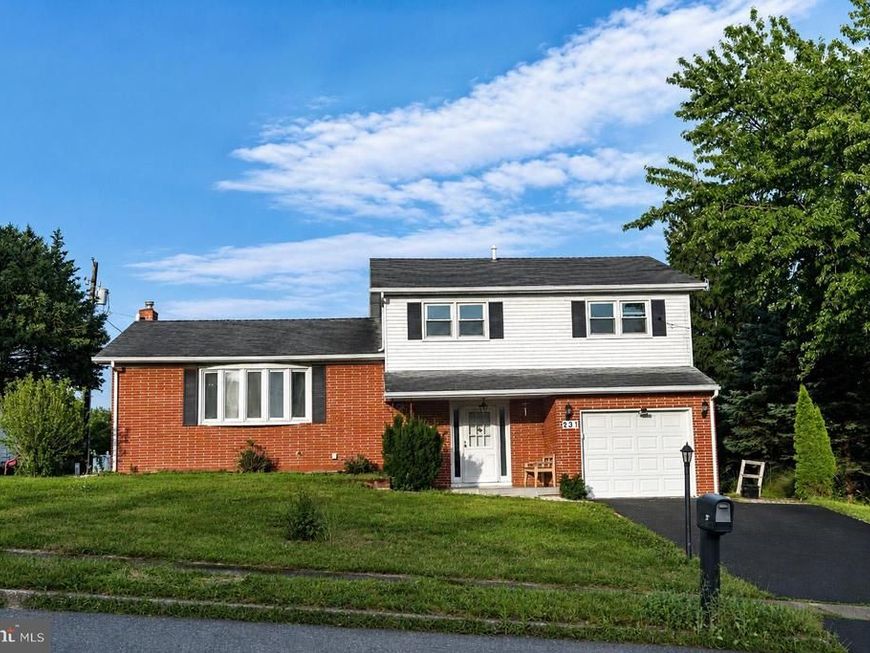
Welcome to this spacious 4-level split home in the desirable Lawnford Acres neighborhood! This well-maintained residence offers 3 bedrooms, 2.5 bathrooms, and nearly 2,000 square feet of comfortable living space, plus an additional storage/flex room in the basement. The home has been thoughtfully updated over the years and is truly move-in ready. Recent improvements include a heating and cooling system replaced approximately 5 years ago, a brand-new water heater installed in 2025, and fresh interior paint. Beautiful hardwood flooring throughout the living area and all bedrooms was installed by the previous owner, adding warmth and timeless appeal. Enjoy relaxing year-round in the inviting sunroom, the perfect space for morning coffee or evening unwinding. All kitchen appliances are included, making your move even easier. Situated at the top of Eddington Avenue, this charming home offers breathtaking daytime and nighttime views of the city. Conveniently located near shopping, restaurants, schools, parks, and major highways, you'll enjoy both comfort and convenience in one exceptional location. Don't miss this opportunity to make this beautiful Harrisburg home your own—schedule your private showing today!
Property Features
Property Type: Residential - Single Family
Basement: Yes
Basement: Partially Finished
Cooling: Central A/C
Fuel Type: Natural Gas, Electric
Garage: 1
Heating: Central, Forced Air
Home Style: Split Level
Lot Size: 0.22 Acres
Roof Type: Unknown
Stories: 3.0
Taxes: $3,696
Year Built: 1960
Feature Descriptions
Additional Structures: Above Grade, Below Grade
Appliances: Built-In Microwave, Dishwasher, Dryer, Microwave, Oven/Range - Electric, Refrigerator, Washer
Electric: 110 Volts, 220 Volts, 200+ Amp Service
Exterior: Frame, Masonry
Interior: Bathroom - Stall Shower, Bathroom - Tub Shower, Bathroom - Walk-In Shower, Carpet, Ceiling Fan(s), Dining Area, Family Room Off Kitchen, Pantry
Lot Dimensions: 0.22 Acre(S)
Municipality: SWATARA TWP
Parking Notes: 1 Total Parking Spaces
Sewer: Public Septic
SQFT Above Finished: 1700
SQFT Below Finished: 300
SQFT Total Finished: 2000
Structure Type: Detached
Total Garage/Parking Spaces: 1
Utilities: Electric Available, Natural Gas Available, Sewer Available, Water Available
Water: Public
Local Schools
High School: CENTRAL DAUPHIN EAST
Middle School: SWATARA
Elementary School: LAWNTON
School District: CENTRAL DAUPHIN
Listed By / Shown By
Listed By
Agency Name: Ghimire Homes
Agency Phone: 4104975238
Shown By
Agent Name: Ken Huebsch
Agent Phone: Cell: (717) 514-1793
Agency Title: Berkshire Hathaway HomeServices Homesale Realty

 First American
Estimate Your Payment
Estimated Payment
$ 1,062.92 per month $667.45 Principal & Interest $308.00 Property Tax $87.47 Homeowner's Insurance

 Corporate Office - 215 S Centerville Rd. Lancaster, PA 17603
231 Eddington Avenue | MLS# PADA2061620
This single family home located at 231 Eddington Avenue, Harrisburg, PA 17111 is currently listed for sale with an asking price of $299,900. This property was built in 1960 and has 3 bedrooms and 2 full and 1 partial baths with 2000 sq. ft. Eddington Avenue is located in the LAWNFORD ACRES subdivision within the CENTRAL DAUPHIN school district. Search LAWNFORD ACRES real estate on www.kenshomesales.com today.