Ken Huebsch

BEDS2
BATHS1 full
SQUARE FEET728
MLS#PABK2078512
STATUSACTIVE
PROPERTY TYPEResidential - Mobile Home
SCHOOLDANIEL BOONE AREA
Property Description
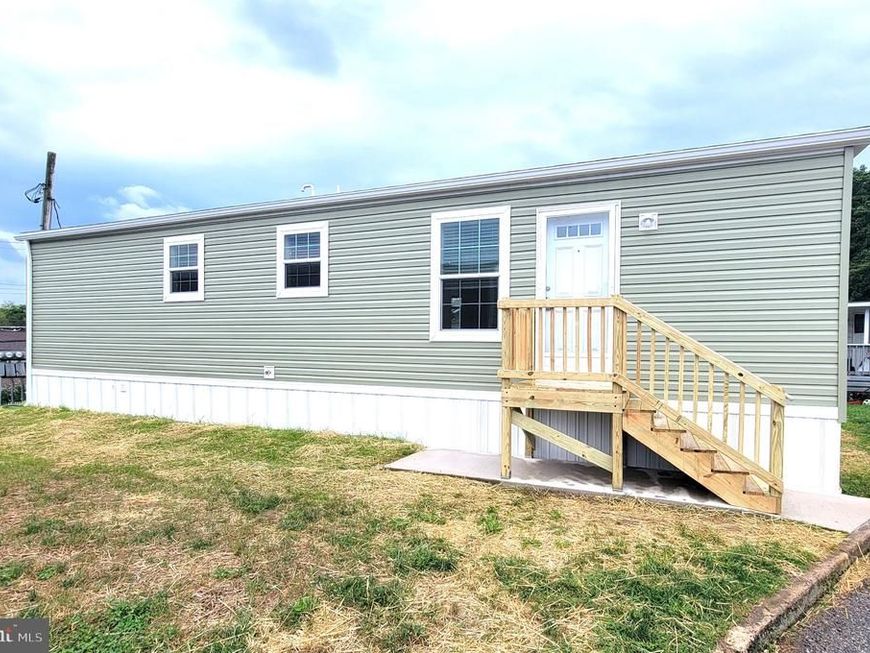
Brand new 46 ft x 16 ft manufactured home is a 2026 model. The uncommon 16 foot width makes for a wider and more spacious feeling home. The home comes with a 1 year manufacturer warranty and an additional 6 year limited warranty. This home has 2x6 construction for low heating costs. The windows come with window treatments. Beautiful kitchen with cabinets extending to the ceiling, double sinks, dishwasher and a gas(propane) stove The home comes with crown molding, recessed lighting and stainless steel Whirlpool appliances including refrigerator. The heating is propane and the windows are energy efficient. Valley View Community's monthly rent is $605 and includes sewer and trash. Great price on a new home and low monthly expenses. Come see this home and make it yours.
Property Features
Property Type: Residential - Mobile Home
Cooling: None
Fuel Type: Propane - Leased
Heating: Forced Air
Home Style: Ranch/Rambler
Lot Size: 0.00 Acre(S)
Stories: 1.0
Taxes: $0
Year Built: 2026
Feature Descriptions
Additional Structures: Above Grade
Appliances: Built-In Microwave, Cooktop - Down Draft, Oven/Range - Gas, Refrigerator, Stainless Steel Appliances, Washer/Dryer Hookups Only, ENERGY STAR Clothes Washer, Dishwasher
Exterior: Vinyl Siding
Interior: Bathroom - Walk-In Shower, Ceiling Fan(s), Crown Moldings, Floor Plan - Open, Pantry, Recessed Lighting, Window Treatments
Lot Dimensions: 0.00 Acre(S)
Municipality: AMITY TWP
Pet Restrictions: Breed Restrictions, Cats OK, Dogs OK, Number Limit, Size/Weight Restriction
Sewer: Public Sewer
SQFT Above Finished: 728
SQFT Total Finished: 728
Structure Type: Manufactured
Utilities: Propane
Water: Public
Local Schools
School District: DANIEL BOONE AREA
Listed By / Shown By
Listed By
Agency Name: United Real Estate Strive 212
Agency Phone: 6103720212
Shown By
Agent Name: Ken Huebsch
Agent Phone: Cell: (717) 514-1793
Agency Title: Berkshire Hathaway HomeServices Homesale Realty

 First American
Estimate Your Payment
Estimated Payment
$ 222.15 per month $196.41 Principal & Interest $0.00 Property Tax (data not provided by mls) $25.74 Homeowner's Insurance

 Corporate Office - 215 S Centerville Rd. Lancaster, PA 17603

24 Joseph Avenue | MLS# PABK2078512
This single family home located at 24 Joseph Avenue, Birdsboro, PA 19508 is currently listed for sale with an asking price of $88,250. This property was built in 2026 and has 2 bedrooms and 1 full baths with 728 sq. ft. Joseph Avenue is located within the DANIEL BOONE AREA school district. Search Birdsboro real estate on www.kenshomesales.com today.