Ken Huebsch

BEDS3
BATHS1 full 3 partial
SQUARE FEET1,328
MLS#PAMC2181288
STATUSACTIVE
PROPERTY TYPERental - Single Family
SUBDIVISIONWAYNEWOOD
SCHOOLLOWER MERION
Property Description
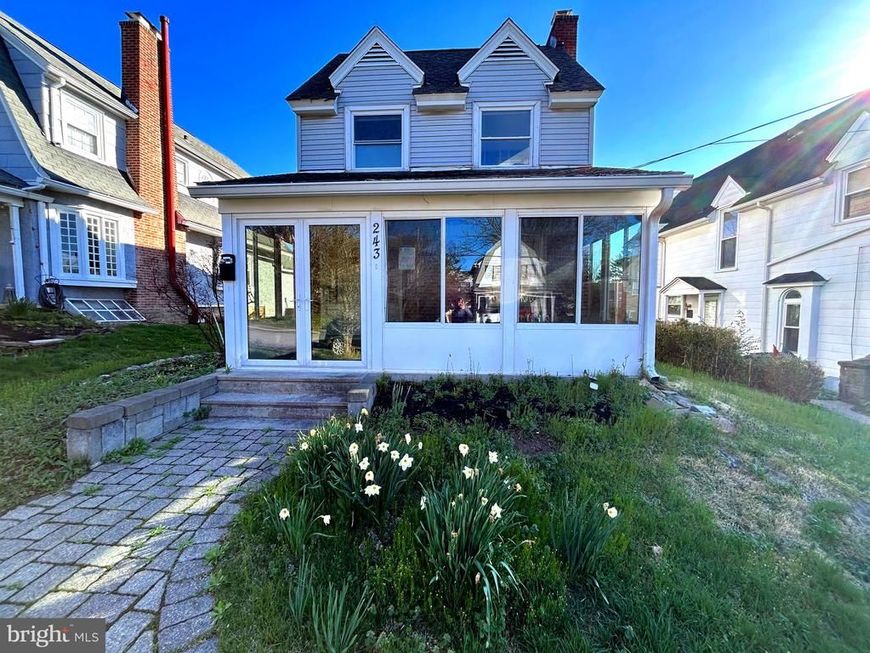
Welcome to this beautifully newly renovated 3-bedroom, 1 full bathroom, 3 half bathroom, finished basement home located in the desirable Penn Wynne neighborhood within the award-winning Lower Merion School District. The home is ideally situated within walking distance to parks, schools, the library, and community centers, making it perfect for an active and connected lifestyle. It also offers easy access to local shops, dining, public transportation, and major routes. The home is being renovated (basement) so be prepared for a preview tour. Later date - front room to be converted to 3 season room. Home will be available August 12. Please note, smoking is not permitted, and pet limitations apply—please inquire for details. We are ideally seeking a long-term tenant who will enjoy the comfort and convenience of this lovely home. Don’t miss the opportunity to make it your new residence—contact us today to schedule a viewing! lister is related to owner.
Property Features
Property Type: Rental - Single Family
Basement: Yes
Basement: Full, Partially Finished
Cooling: Central A/C
Fireplaces: 1
Fuel Type: Natural Gas
Garage: 1 car attached
Heating: Baseboard - Hot Water
Home Style: Colonial
Lot Size: 0.09 Acres
Roof Type: Architectural Shingle
Stories: 2.0
Year Built: 1925
Feature Descriptions
Additional Structures: Above Grade, Below Grade
Appliances: Dishwasher, Oven/Range - Gas, Refrigerator
Electric: 200+ Amp Service
Exterior: Vinyl Siding
Fireplace: Non-Functioning
Flooring: Hardwood, Engineered Wood, Tile/Brick, Vinyl
Interior: Combination Kitchen/Dining
Lot Dimensions: 0.09 Acre(S)
Municipality: LOWER MERION TWP
Pet Restrictions: Case by Case Basis, Number Limit, Pet Addendum/Deposit, Size/Weight Restriction
Rooms: Dining Room, Kitchen, Family Room, Laundry, Half Bath
Sewer: Public Sewer
SQFT Above Finished: 1328
SQFT Total Finished: 1328
Structure Type: Detached
Total Garage/Parking Spaces: 2
Utilities: Water Available, Sewer Available, Natural Gas Available
Water: Public
Local Schools
School District: LOWER MERION
Listed By / Shown By
Listed By
Agency Name: Charles J Falcone
Agency Phone: 6104491300
Shown By
Agent Name: Ken Huebsch
Agent Phone: Cell: (717) 514-1793
Agency Title: Berkshire Hathaway HomeServices Homesale Realty

 First American

 Corporate Office - 215 S Centerville Rd. Lancaster, PA 17603
243 Rock Glen Road | MLS# PAMC2181288
This property located at 243 Rock Glen Road, Wynnewood, PA 19096 is currently listed for rent with an asking price of $4,200 / Monthly. Rock Glen Road is located within the LOWER MERION school district. Search Wynnewood real estate on www.kenshomesales.com today.