Ken Huebsch

BEDS2
BATHS1 full
SQUARE FEET650
MLS#PAPH2554240
STATUSACTIVE
PROPERTY TYPERental - Condominium
SUBDIVISIONFISHTOWN
SCHOOLTHE SCHOOL DISTRICT OF PHILADELPHIA
Property Description
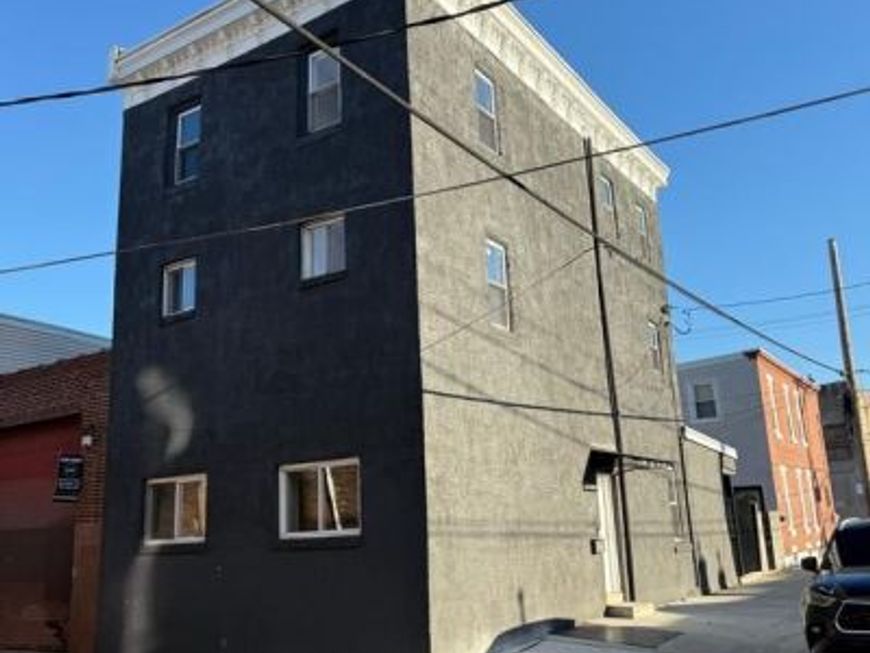
Brand New 2-Bedroom Apartment in Prime Fishtown Location! Discover your new home in one of Philadelphia’s most sought-after neighborhoods! This brand new first-floor 2-bedroom, 1-bath apartment perfectly blends modern comfort with stylish design — all in the heart of vibrant Fishtown. Spacious open-concept layout with plenty of natural light. Beautiful modern kitchen with granite countertops, stainless steel appliances, and an eat-in dining area. Full tile bath with contemporary finishes. Washer, dryer, and refrigerator conveniently included in-unit. Private fenced yard — perfect for relaxing or entertaining friends. Central location near all the local Fishtown shops, restaurants, cafes, and public transportation. Enjoy the best of city living in a brand-new space that’s move-in ready and full of charm! First, last and security required.
Property Features
Property Type: Rental - Condominium
Basement: Full
Basement: Yes
Cooling: Central A/C
Fuel Type: Natural Gas
Heating: Radiator
Home Style: Unit/Flat
Lot Size: 0.02 Acres
Stories: 3.0
Year Built: 1927
Feature Descriptions
Additional Structures: Above Grade
Appliances: Dryer, Oven - Self Cleaning, Refrigerator, Washer
Exterior: Exterior Lighting, Street Lights
Exterior: Brick
Flooring: Luxury Vinyl Plank
Interior: Bathroom - Stall Shower, Combination Dining/Living, Flat, Floor Plan - Open, Kitchen - Eat-In, Recessed Lighting, Upgraded Countertops
Lot: Rear Yard
Lot Dimensions: 0.02 Acre(S)
Municipality: PHILADELPHIA
Rent Includes: Common Area Maintenance, Snow Removal, Trash Removal
Rooms: Living Room, Primary Bedroom, Bedroom 2,Kitchen, Bedroom 1,Bathroom 1
Sewer: Public Sewer
SQFT Above Finished: 650
SQFT Total Finished: 650
Structure Type: Unit/Flat/Apartment
Utilities: Cable TV Available, Natural Gas Available
Water: Public
Windows: Double Hung, Replacement, Vinyl Clad
Local Schools
School District: THE SCHOOL DISTRICT OF PHILADELPHIA
Listed By / Shown By
Listed By
Agency Name: Hartsville Realty Property Management, Inc.
Agency Phone: 2154429388
Shown By
Agent Name: Ken Huebsch
Agent Phone: Cell: (717) 514-1793
Agency Title: Berkshire Hathaway HomeServices Homesale Realty

 First American

 Corporate Office - 215 S Centerville Rd. Lancaster, PA 17603
2537 E Auburn Street, Unit 1 | MLS# PAPH2554240
This property located at 2537 E Auburn Street, Unit 1, Philadelphia, PA 19134 is currently listed for rent with an asking price of $1,400 / Monthly. E Auburn Street, Unit 1 is located within the THE SCHOOL DISTRICT OF PHILADELPHIA school district. Search Philadelphia real estate on www.kenshomesales.com today.