Ken Huebsch

BEDS3
BATHS2 full
SQUARE FEET1,500
MLS#MDBA2221986
STATUSACTIVE
PROPERTY TYPEResidential - Townhouse
SUBDIVISIONCOLDSTREAM HOMESTEAD MONTEBELLO HISTORIC DISTRICT
SCHOOLBALTIMORE CITY PUBLIC SCHOOLS
Property Description
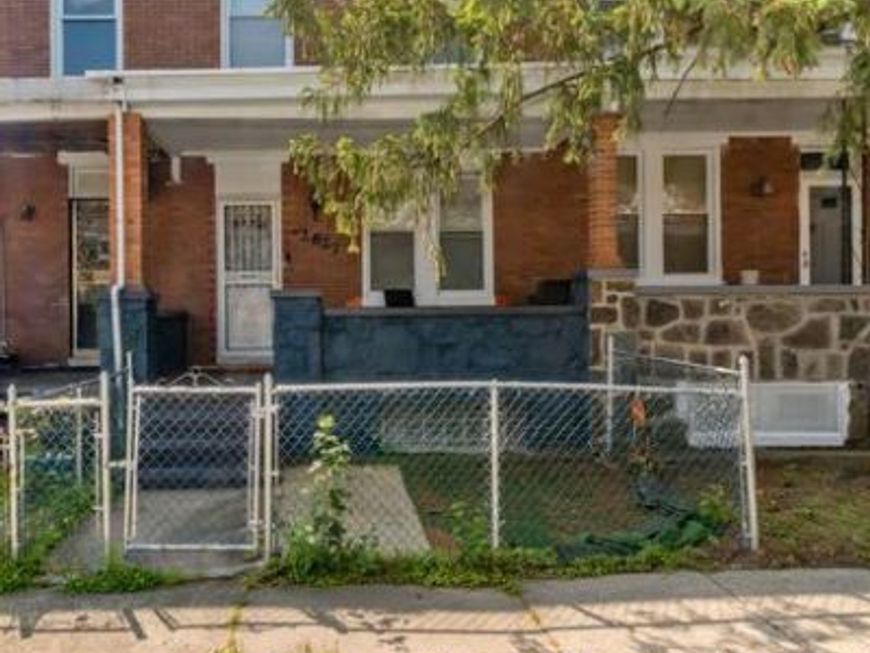
Investor special! Tenant-occupied property currently generating $1,695 per month, or $20,340 in gross annual rental income. At the $164,000 list price, that represents an approximate 12.4% gross rental yield before expenses. The home features three bedrooms, two kitchens, a bonus room, and a separate lower-level entrance, offering a flexible layout and future income potential. Conveniently located approximately 2.8 miles from Morgan State University. Property is being sold subject to the existing tenancy. Please do not disturb the tenant. No showings prior to an accepted offer. Interior access will be provided during the buyer’s inspection or due-diligence period.
Property Features
Property Type: Residential - Townhouse
Basement: Yes
Basement: Walkout Stairs, Rear Entrance, Fully Finished
Cooling: Central A/C
Fuel Type: Natural Gas
Heating: Central
Home Style: Federal
Lot Size: 0.04 Acres
Roof Type: Flat
Stories: 3.0
Taxes: $1,024
Year Built: 1940
Feature Descriptions
Additional Structures: Above Grade, Below Grade
Appliances: Freezer, Oven/Range - Gas, Refrigerator, Stainless Steel Appliances, Washer/Dryer Stacked
Exterior: Sidewalks
Exterior: Brick
Fencing: Rear
Flooring: Hardwood
Interior: Floor Plan - Traditional,2nd Kitchen, Bathroom - Stall Shower, Bathroom - Tub Shower, Dining Area, Entry Level Bedroom, Kitchen - Eat-In, Recessed Lighting, Wood Floors
Lot Dimensions: 0.04 Acre(S)
Municipality: Baltimore City
Pet Restrictions: No Pet Restrictions
Rooms: Living Room, Dining Room, Primary Bedroom, Bedroom 2,Kitchen, Family Room, Den, Bedroom 1,Other, Full Bath
Sewer: Public Sewer
SQFT Above Finished: 1500
SQFT Total Finished: 1500
Structure Type: Interior Row/Townhouse
Water: Public
Room Sizes
Bedroom 1: 10 x 9 Level - Lower 1
Family Room: 14 x 12 Level - Lower 1
Kitchen: 14 x 13 Level - Lower 1
Full Bath: 8 x 6 Level - Lower 1
Other: 7 x 6 Level - Lower 1
Living Room: 14 x 13 Level - Main
Dining Room: 14 x 13 Level - Main
Kitchen: 10 x 19 Level - Main
Local Schools
High School: BALTIMORE CITY COLLEGE
School District: BALTIMORE CITY PUBLIC SCHOOLS
Listed By / Shown By
Listed By
Agency Name: Keller Williams Legacy
Agency Phone: 4436609229
Shown By
Agent Name: Ken Huebsch
Agent Phone: Cell: (717) 514-1793
Agency Title: Berkshire Hathaway HomeServices Homesale Realty

 First American
Estimate Your Payment
Estimated Payment
$ 498.16 per month $364.99 Principal & Interest $85.33 Property Tax $47.83 Homeowner's Insurance

 Corporate Office - 215 S Centerville Rd. Lancaster, PA 17603
2627 Cecil Avenue | MLS# MDBA2221986
This townhouse located at 2627 Cecil Avenue, Baltimore, MD 21218 is currently listed for sale with an asking price of $164,000. This property was built in 1940 and has 3 bedrooms and 2 full baths with 1500 sq. ft. Cecil Avenue is located in the COLDSTREAM HOMESTEAD MONTEBELLO HISTORIC DISTRICT subdivision within the BALTIMORE CITY PUBLIC SCHOOLS school district. Search COLDSTREAM HOMESTEAD MONTEBELLO HISTORIC DISTRICT real estate on www.kenshomesales.com today.