Ken Huebsch

BEDS3
BATHS1 full 1 partial
SQUARE FEET1,658
MLS#PADA2061558
STATUSACTIVE
PROPERTY TYPERental - Townhouse
SUBDIVISIONAUTUMN OAKS
SCHOOLCENTRAL DAUPHIN
Property Description
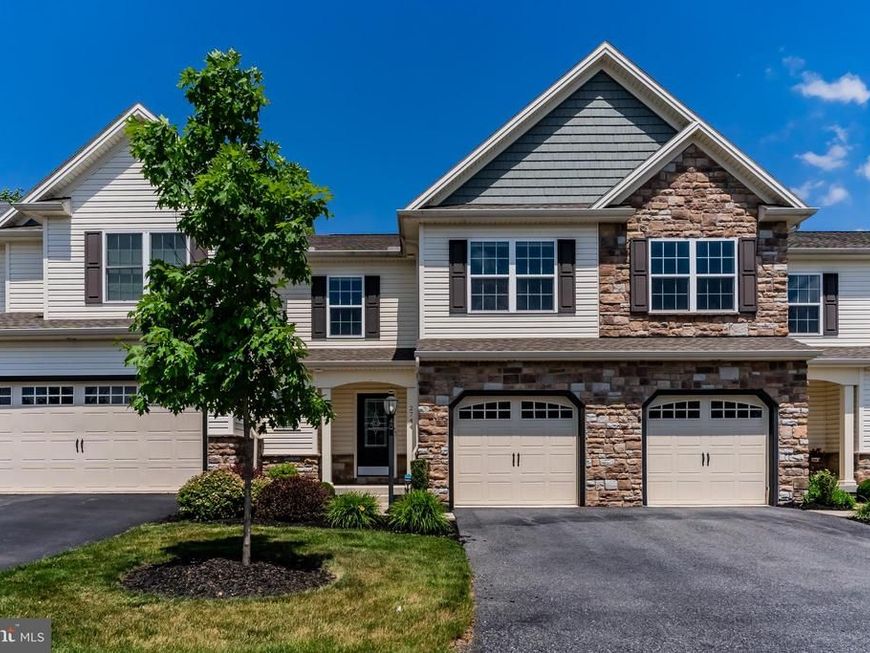
Welcome home to this beautiful 3-bedroom, 2.5-bathroom townhome in the sought-after Autumn Oaks community in Lower Paxton Township and Central Dauphin School District. This open-concept home features a seamless flow between the living room, dining area, and kitchen, making it perfect for both everyday living and entertaining. The kitchen is a standout with warm brown cabinets, formica countertops, stainless steel appliances, and a bar-height counter—ideal for casual dining or hosting guests. The large primary suite offers a private bath and a spacious walk-in closet. Additional perks include a 1-car attached garage and an unfinished basement for extra storage. Enjoy a maintenance-free lifestyle with the included HOA fee covering lawn care and snow removal (over 3 inches). This charming community is known for its friendly neighbors and convenient location—close to shopping, dining, and major highways. Walking trail within development and a park right next door. Park features a playground, pavilion, and pickleball courts. Owner is a licensed real estate agent and the listing agent for this property. Don’t miss this opportunity—schedule your showing today!
Property Features
Property Type: Rental - Townhouse
Basement: Yes
Basement: Full
Cooling: Central A/C
Fuel Type: Natural Gas
Garage: 1 car attached
Heating: 90% Forced Air
Home Style: Traditional
Lot Size: 0.06 Acres
Stories: 2.0
Year Built: 2017
Feature Descriptions
Accessibility: 2+ Access Exits,32"+ wide Doors
Additional Structures: Above Grade, Below Grade
Electric: 200+ Amp Service
Exterior: Frame
HOA Fee: $141.00/Monthly
Lot Dimensions: 0.06 Acre(S)
Municipality: LOWER PAXTON TWP
Parking Features: Attached Garage, Asphalt Driveway, Paved Driveway
Pet Restrictions: Case by Case Basis
Rooms: Dining Room, Primary Bedroom, Bedroom 2,Bedroom 3,Kitchen, Family Room, Laundry, Primary Bathroom, Half Bath
Sewer: Public Sewer
SQFT Above Finished: 1658
SQFT Total Finished: 1658
Structure Type: Interior Row/Townhouse
Total Garage/Parking Spaces: 1
Water: Public
Local Schools
High School: CENTRAL DAUPHIN
Middle School: LINGLESTOWN
Elementary School: LINGLESTOWN
School District: CENTRAL DAUPHIN
Listed By / Shown By
Listed By
Agency Name: RSR, REALTORS, LLC
Agency Phone: 7177631212
Shown By
Agent Name: Ken Huebsch
Agent Phone: Cell: (717) 514-1793
Agency Title: Berkshire Hathaway HomeServices Homesale Realty

 First American

 Corporate Office - 215 S Centerville Rd. Lancaster, PA 17603
2744 Post Drive | MLS# PADA2061558
This property located at 2744 Post Drive, Harrisburg, PA 17112 is currently listed for rent with an asking price of $2,200 / Monthly. Post Drive is located within the CENTRAL DAUPHIN school district. Search Harrisburg real estate on www.kenshomesales.com today.