Ken Huebsch

BEDS3
BATHS1 full
SQUARE FEET1,830
MLS#PALA2094652
STATUSACTIVE
PROPERTY TYPEResidential - Single Family
SCHOOLPENN MANOR
Property Description
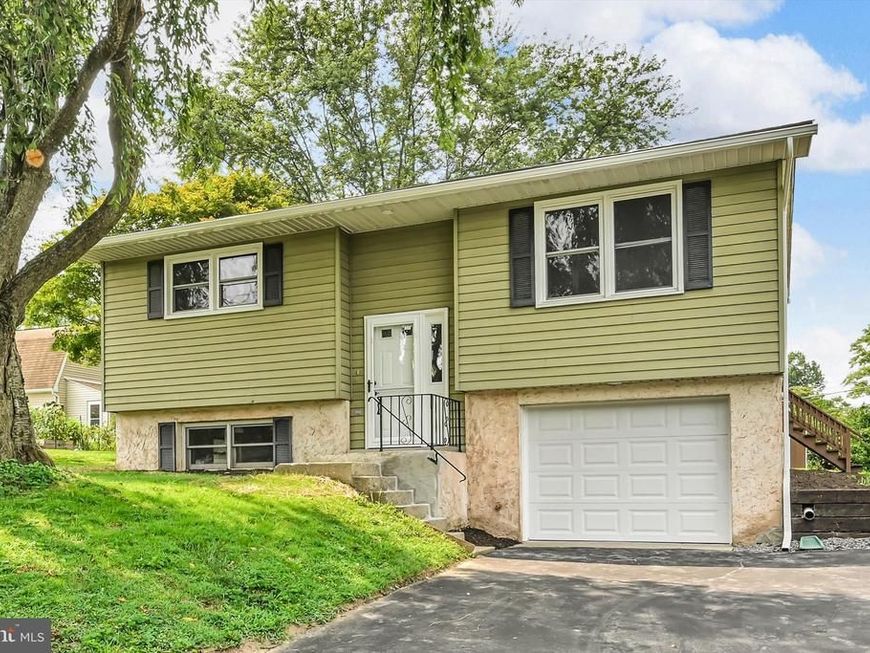
This charming bi-level home, set on a generous 0.5-acre lot, offers a perfect blend of comfort and modern living. With 1,830 sq. ft. of thoughtfully designed space, it features a traditional floor plan that seamlessly connects the kitchen, dining, and living areas. The kitchen is equipped with essential appliances, including a self-cleaning oven and dishwasher, making meal prep a breeze. Enjoy relaxing in the full bathroom with a tub shower, or step outside to the screened deck for serene outdoor moments. Major renovations in 2026 ensure a fresh, updated feel. The property boasts an attached garage and ample driveway space for convenience, it also has another garage size shed on the property to be used as a “man cave”, a “she shed” or simply for other accessories or storage you may have. Located in a peaceful rural setting, you'll appreciate the tranquility while still being close to local parks and community amenities. Nearby schools and public services enhance the neighborhood's appeal, making it a wonderful place to call home. Embrace the warmth and comfort of this inviting residence, where every detail is designed for your enjoyment.
Property Features
Property Type: Residential - Single Family
Cooling: Central A/C
Fuel Type: Oil
Garage: 1
Heating: Forced Air
Home Style: Bi-level
Lot Size: 0.50 Acres
Stories: 1.5
Taxes: $4,368
Year Built: 1976
Feature Descriptions
Additional Structures: Above Grade, Below Grade
Appliances: Dishwasher, Oven - Self Cleaning, Oven/Range - Electric, Refrigerator, Water Heater
Exterior: Aluminum Siding
Exterior: Gutter System, Outbuilding(s)
Interior: Bathroom - Tub Shower, Combination Dining/Living, Combination Kitchen/Dining, Floor Plan - Traditional
Location: Rural
Lot: Cleared, Front Yard
Lot Dimensions: 0.50 Acre(S)
Municipality: CONESTOGA TWP
Number of Rooms: 8
Parking Features: Asphalt Driveway
Parking Notes: 9 Total Parking Spaces
Pet Restrictions: No Pet Restrictions
Rooms: Family Room
Sewer: On Site Septic
SQFT Above Finished: 930
SQFT Below Finished: 900
SQFT Total Finished: 1830
Structure Type: Detached
Total Garage/Parking Spaces: 9
Utilities: Cable TV Available
Water: Well
Windows: Double Hung
Local Schools
High School: PENN MANOR H.S.
Elementary School: CONESTOGA
School District: PENN MANOR
Listed By / Shown By
Listed By
Agency Name: Bering Real Estate Co.
Agency Phone: 7176413210
Shown By
Agent Name: Ken Huebsch
Agent Phone: Cell: (717) 514-1793
Agency Title: Berkshire Hathaway HomeServices Homesale Realty

 First American
Estimate Your Payment
Estimated Payment
$ 1,307.71 per month $834.36 Principal & Interest $364.00 Property Tax $109.35 Homeowner's Insurance

 Corporate Office - 215 S Centerville Rd. Lancaster, PA 17603
2829 Main Street | MLS# PALA2094652
This single family home located at 2829 Main Street , Conestoga, PA 17516 is currently listed for sale with an asking price of $374,900. This property was built in 1976 and has 3 bedrooms and 1 full baths with 1830 sq. ft. Main Street is located within the PENN MANOR school district. Search Conestoga real estate on www.kenshomesales.com today.