Ken Huebsch

BEDS5
BATHS3 full 1 partial
SQUARE FEET2,970
MLS#PALA2095882
STATUSACTIVE
PROPERTY TYPEResidential - Single Family
SUBDIVISIONHILLTOP FARMS
SCHOOLHEMPFIELD
Property Description
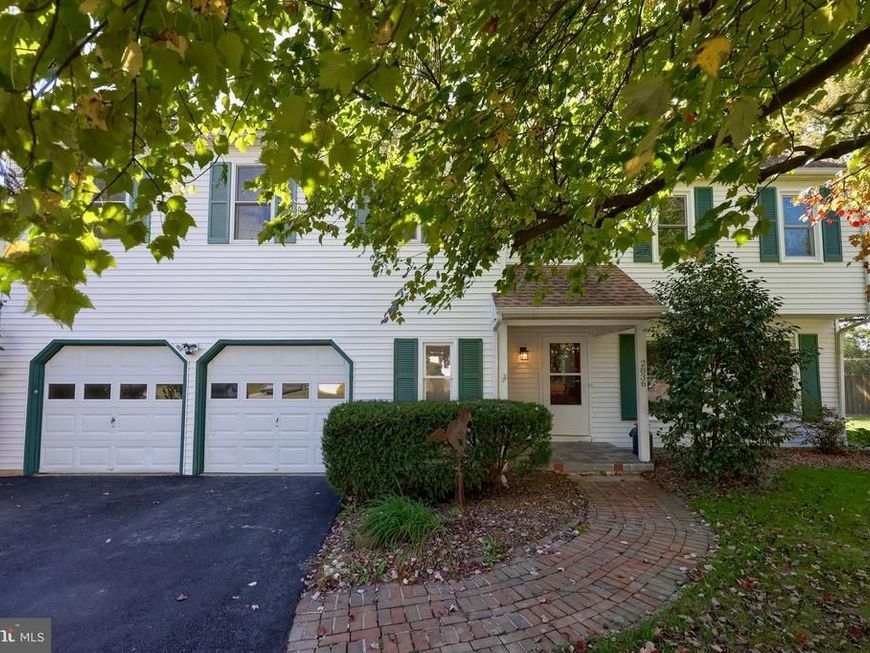
Welcome home to Hilltop Farms 5 bedrooms, 3.5 bath home on a quiet street in East Hempfield Twp. As you walk into the home you can see the den on the right and powder room on the left and stairs heading up to the 2nd floor. Continue moving forward, you’ll see the kitchen to your left with granite countertops and two breakfast bars, built-in cabinets and plenty of storage space for the avid cook! Just off of the kitchen is the laundry room and access to the garage and basement, all in one convenient location. When you leave the kitchen, you’ll see the formal dining space and access to the expansive first floor In-laws suite/primary bedroom with access ramp. It’s rounded out with private bath. As you go back up the ramp, you’ll take a right into the living space and feel the warmth of the sunshine streaming in the ample windows, and it feels like a warm hug just beckoning you in to absorb the sunlight! After you have a bit of rejuvenation you see there is an enclosed porch, this space can be a place to grow flora and fauna or if you like to read it would be a great space to snuggle up and read your favorite book. As you look outside you may see a deer or other beautiful wildlife and you see the salt water pool to enjoy during the summer months! As you go back into the home you find the stairs and head up to the 2nd floor. On the right you’ll find the first guest bedroom, guest bath and two additional guest bedrooms and the door to the private Primary bedroom and bathroom. Lovely home looking for another family to make amazing memories for generations to come. Thank you for taking the time to tour this lovely home! (Home is 5 minutes to 283/Route 30 for commuters and amenities such as grocery store, Dutch Apple theater, Hospital and much more. Please reach out with questions.) P.S. there maybe a dog on premises please do not walk the property w/out an appointment Thank you! Pictures have been uploaded!
Property Features
Property Type: Residential - Single Family
Basement: Yes
Basement: Unfinished
Cooling: Central A/C
Fuel Type: Electric
Garage: 2
Heating: Forced Air
Home Style: Colonial
Lot Size: 0.46 Acres
Roof Type: Composite
Stories: 2.0
Taxes: $6,880
Year Built: 1976
Feature Descriptions
Accessibility: Level Entry - Main
Additional Structures: Above Grade, Below Grade
Appliances: Dishwasher, Dryer, Microwave, Oven/Range - Electric, Refrigerator, Washer, Water Heater - High-Efficiency
Electric: 220 Volts, 120/240V
Exterior: Concrete, Mixed, Stick Built
Fencing: Aluminum
Flooring: Carpet, Ceramic Tile, Other
Interior: Built-Ins, Carpet, Ceiling Fan(s), Crown Moldings, Dining Area, Entry Level Bedroom, Family Room Off Kitchen, Floor Plan - Open, Kitchen - Eat-In, Pantry, Primary Bath(s)
Location: Suburban
Lot: Front Yard, Rear Yard
Lot Dimensions: 0.46 Acre(S)
Municipality: EAST HEMPFIELD TWP
Number of Rooms: 9
Parking Features: Asphalt Driveway
Parking Notes: 4 Total Parking Spaces
Pet Restrictions: No Pet Restrictions
Rooms: Living Room, Dining Room, Primary Bedroom, Sitting Room, Bedroom 2,Bedroom 3,Kitchen, Basement, Bedroom 1,In-Law/auPair/Suite, Laundry, Bathroom 1,Primary Bathroom, Half Bath
Sewer: Public Sewer
Special View Info: Garden/Lawn, Pasture, Street
SQFT Above Finished: 2970
SQFT Total Finished: 2970
Structure Type: Detached
Swimming Pool: In Ground, Saltwater, Vinyl
Total Garage/Parking Spaces: 4
Utilities: Cable TV Available, Phone Available, Sewer Available, Water Available
Water: Public
Room Sizes
Primary Bathroom: 9 x 10 Level - Upper 1
Bedroom 1: 16 x 12 Level - Upper 1
In-Law/auPair/Suite: 24 x 15 Level - Main
Half Bath: 6 x 4 Level - Main
Dining Room: 15 x 12 Level - Main
Living Room: 20 x 12 Level - Main
Bedroom 2: 10 x 15 Level - Upper 1
Bathroom 1: 5 x 9 Level - Upper 1
Kitchen: 15 x 12 Level - Main
Laundry: 7 x 5 Level - Main
Sitting Room: 19 x 15 Level - Main
Local Schools
High School: HEMPFIELD
Middle School: CENTERVILLE
Elementary School: CENTERVILLE
School District: HEMPFIELD
Listed By / Shown By
Listed By
Agency Name: Iron Valley Real Estate of Lancaster
Agency Phone: 7177402221
Shown By
Agent Name: Ken Huebsch
Agent Phone: Cell: (717) 514-1793
Agency Title: Berkshire Hathaway HomeServices Homesale Realty

 First American
Estimate Your Payment
Estimated Payment
$ 2,234.71 per month $1,468.87 Principal & Interest $573.33 Property Tax $192.50 Homeowner's Insurance

 Corporate Office - 215 S Centerville Rd. Lancaster, PA 17603

2836 O Henry Circle | MLS# PALA2095882
This single family home located at 2836 O Henry Circle, Lancaster, PA 17601 is currently listed for sale with an asking price of $660,000. This property was built in 1976 and has 5 bedrooms and 3 full and 1 partial baths with 2970 sq. ft. O Henry Circle is located in the HILLTOP FARMS subdivision within the HEMPFIELD school district. Search HILLTOP FARMS real estate on www.kenshomesales.com today.