Ken Huebsch

BEDS3
BATHS2 full 1 partial
SQUARE FEET2,644
MLS#PABU2125634
STATUSACTIVE
PROPERTY TYPERental - Single Family
SCHOOLPENNRIDGE
Property Description
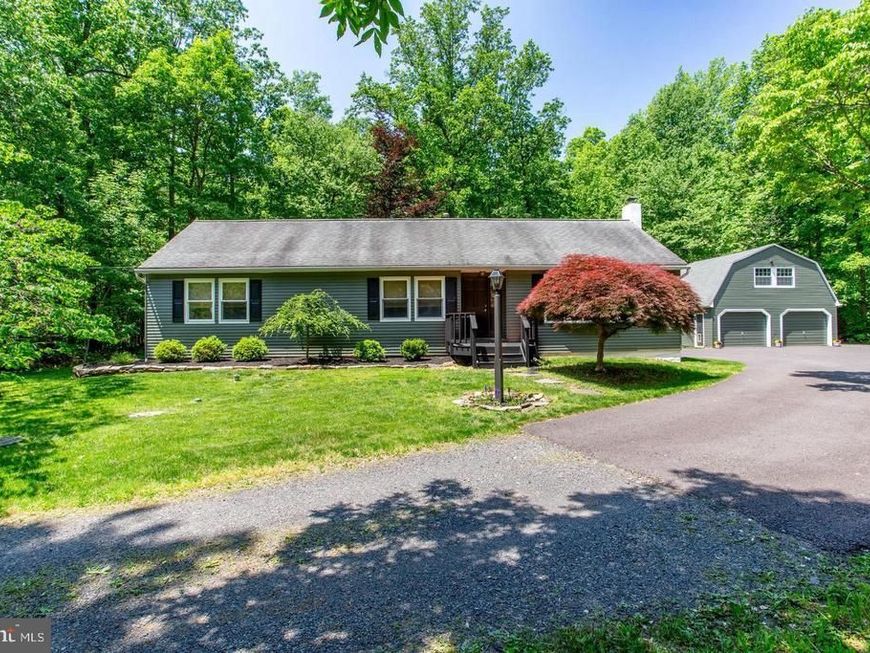
Welcome to 305 Tower Road, a private 5-acre retreat in Sellersville. The main level features a warm, inviting layout with generously sized living and gathering areas. At the heart of the home is a beautifully appointed kitchen with granite countertops, abundant cabinetry, and a separate beverage bar—ideal for entertaining, creating a coffee station, or adding everyday convenience. The spacious primary suite serves as a peaceful escape, complete with a private ensuite bath. Two additional well-sized bedrooms and a full hall bath provide comfortable accommodations for family, guests, or a dedicated home office. The finished basement adds an impressive amount of flexible living space, creating a separate area well suited for a media room, recreation room, fitness studio, playroom, or additional lounge. A convenient powder room further enhances the functionality of this level. A newer propane furnace, installed in 2021, provides added peace of mind. Outside, the oversized detached two-car garage offers even more versatility, with substantial loft space above that can be used for storage, a workshop, hobby area, studio, or future customization. Set on five scenic acres, the property offers the privacy and outdoor space that are increasingly difficult to find, with endless possibilities for recreation, gardening, entertaining, or simply enjoying the peaceful natural surroundings.
Property Features
Property Type: Rental - Single Family
Basement: Full
Basement: Yes
Cooling: Central A/C
Fireplaces: 1
Fuel Type: Propane - Owned
Garage: 2
Heating: Forced Air
Home Style: Ranch/Rambler
Lot Size: 5.06 Acres
Roof Type: Pitched
Stories: 1.0
Year Built: 1973
Feature Descriptions
Additional Structures: Above Grade, Below Grade
Appliances: Oven - Wall, Dishwasher
Electric: 200+ Amp Service
Exterior: Frame
Fireplace: Stone, Wood
Flooring: Wood, Tile/Brick
Interior: Primary Bath(s), Butlers Pantry, Ceiling Fan(s), Stove - Wood, Bathroom - Stall Shower
Lot: Backs to Trees, Mountainous, Private, Stream/Creek, Trees/Wooded
Lot Dimensions: 5.06 Acre(S)
Municipality: WEST ROCKHILL TWP
Pet Restrictions: Case by Case Basis
Rooms: Living Room, Dining Room, Primary Bedroom, Bedroom 2,Kitchen, Bedroom 1
Sewer: On Site Septic
SQFT Above Finished: 1344
SQFT Below Finished: 1300
SQFT Total Finished: 2644
Structure Type: Detached
Total Garage/Parking Spaces: 2
Utilities: Cable TV
Water: Well
Wooded: Yes
Local Schools
High School: PENNRIDGE
School District: PENNRIDGE
Listed By / Shown By
Listed By
Agency Name: RE/MAX Signature
Agency Phone: 2153439950
Shown By
Agent Name: Ken Huebsch
Agent Phone: Cell: (717) 514-1793
Agency Title: Berkshire Hathaway HomeServices Homesale Realty

 First American

 Corporate Office - 215 S Centerville Rd. Lancaster, PA 17603
305 Tower Road | MLS# PABU2125634
This property located at 305 Tower Road, Sellersville, PA 18960 is currently listed for rent with an asking price of $3,600 / Monthly. Tower Road is located within the PENNRIDGE school district. Search Sellersville real estate on www.kenshomesales.com today.