Ken Huebsch

BEDS3
BATHS2 full
SQUARE FEET2,045
MLS#MDFR2085694
STATUSACTIVE
PROPERTY TYPEResidential - Single Family
SCHOOLFREDERICK COUNTY PUBLIC SCHOOLS
Property Description
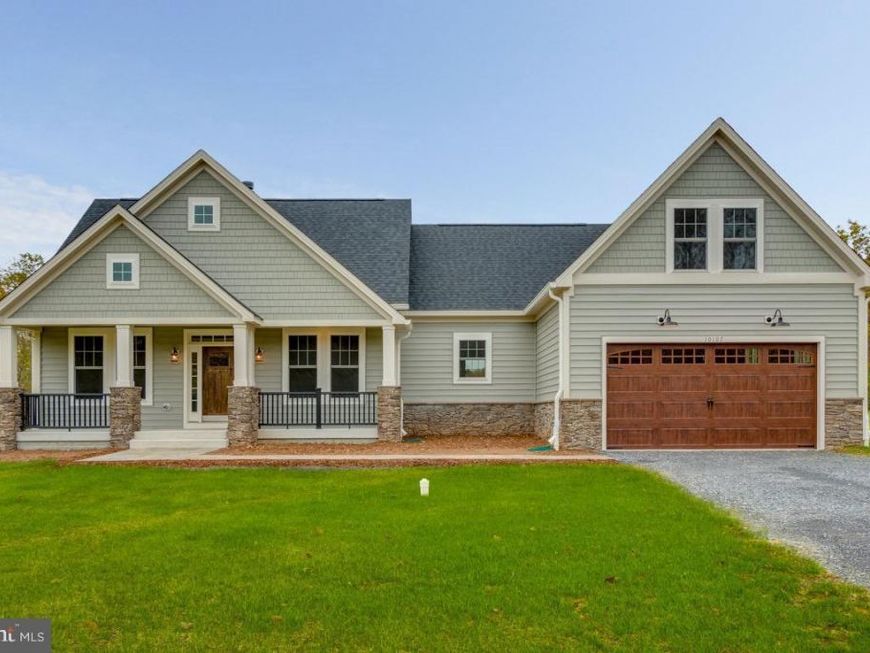
TO-BE-BUILT CUSTOM HOME. This is a full custom builder so build this model, pick another plan from the plan library and modify to suit, or bring your own plan. Granite/Quartz Counters, Stainless Steel appliances, hardwood, luxury tiles and upgraded finishes throughout. Pick this home, making your own modifications, something else from the builders website, or design your own from scratch. Consisting of walnut hues and thistle greens, The Calvert design respects its stunning surroundings while offering every modern convenience. This 3 (or 4) bedroom, 2.5 bath home commands traditional and strong features with contemporary luxury. Beautifully packaged in this warm and inviting home, you will find hardwood floors, owner’s suite tray ceilings, inviting open floor plan, family room with stone fireplace and breathtaking views. Two bedrooms on the opposite side of the home from the primary suite, offer a lot of privacy. They share a bathroom and there is an additional flex room that could be a, study, playroom, etc. This is one level living at its finest. There is a full basement which can be finished if desired. Two car garage can be front or side entry and a third garage is an easy addition.
Property Features
Property Type: Residential - Single Family
Basement: Yes
Basement: Connecting Stairway, Full, Interior Access, Outside Entrance, Rear Entrance, Rough Bath Plumb, Unfinished, Walkout Level, Windows
Cooling: Central A/C, Heat Pump(s)
Fireplaces: 1
Fuel Type: Electric
Garage: 2
Heating: Heat Pump(s)
Home Style: Craftsman
Lot Size: 2.00 Acres
Roof Type: Architectural Shingle
Stories: 3.0
Taxes: $0
Year Built: 2026
Feature Descriptions
Additional Structures: Above Grade, Below Grade
Exterior: Vinyl Siding
Flooring: Ceramic Tile, Carpet, Luxury Vinyl Plank
Interior: Breakfast Area, Carpet, Ceiling Fan(s), Combination Kitchen/Dining, Combination Kitchen/Living, Combination Dining/Living, Entry Level Bedroom, Family Room Off Kitchen, Kitchen - Gourmet, Kitchen - Island, Primary Bath(s), Recessed Lighting, Sprinkler System, Upgraded Countertops, Walk-in Closet(s), Wood Floors
Lot Dimensions: 2.00 Acre(S)
Parking Notes: 2 Total Parking Spaces
Rooms: Primary Bedroom, Bedroom 2,Bedroom 3,Kitchen, Family Room, Foyer, Bonus Room, Primary Bathroom, Full Bath
Sewer: Private Septic Tank
Special View Info: Mountain, Panoramic, Pasture
SQFT Above Finished: 2045
SQFT Total Finished: 2045
Structure Type: Detached
Total Garage/Parking Spaces: 2
Water: Well
Local Schools
High School: URBANA
Middle School: URBANA
Elementary School: URBANA
School District: FREDERICK COUNTY PUBLIC SCHOOLS
Listed By / Shown By
Listed By
Agency Name: Keller Williams Realty Centre
Agency Phone: 2403096000
Shown By
Agent Name: Ken Huebsch
Agent Phone: Cell: (717) 514-1793
Agency Title: Berkshire Hathaway HomeServices Homesale Realty

 First American
Estimate Your Payment
Estimated Payment
$ 2,620.44 per month $2,316.81 Principal & Interest $0.00 Property Tax (data not provided by mls) $303.63 Homeowner's Insurance

 Corporate Office - 215 S Centerville Rd. Lancaster, PA 17603
3100 Thurston Road | MLS# MDFR2085694
This single family home located at 3100 Thurston Road , Frederick, MD 21704 is currently listed for sale with an asking price of $1,041,000. This property was built in 2026 and has 3 bedrooms and 2 full baths with 2045 sq. ft. Thurston Road is located within the FREDERICK COUNTY PUBLIC SCHOOLS school district. Search Frederick real estate on www.kenshomesales.com today.