Ken Huebsch

BEDS3
BATHS1 full 2 partial
SQUARE FEET1,732
MLS#PACE2519612
STATUSPENDING
PROPERTY TYPEResidential - Townhouse
SUBDIVISIONBREEZEWOOD FOREST
SCHOOLSTATE COLLEGE AREA
Property Description
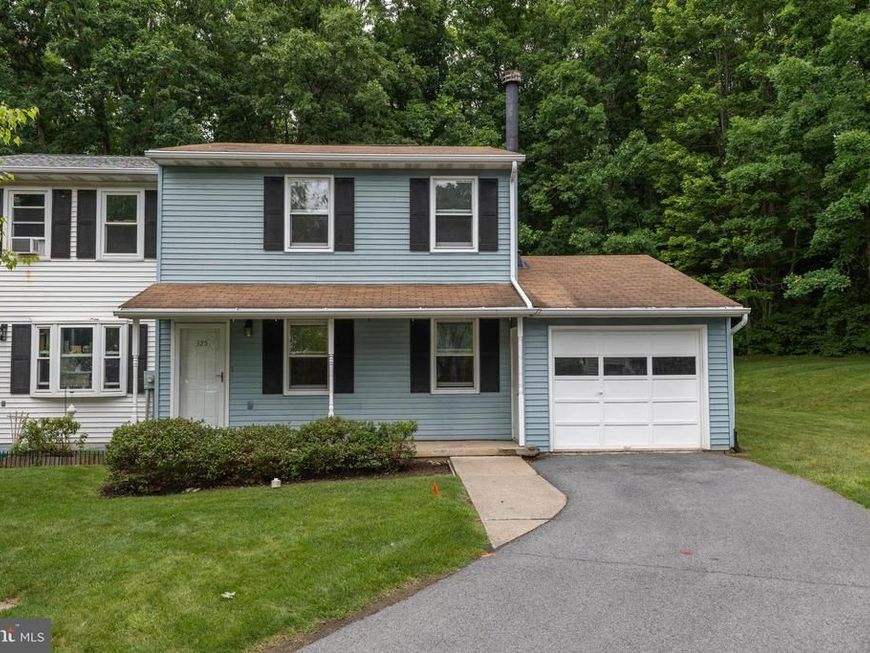
Welcome to 325 Oakwood Avenue in the desirable Breezewood Forest community! This well-maintained end-unit townhome offers 3 bedrooms, 1 full bath, and 2 half baths, along with an updated kitchen and a finished lower level. Enjoy outdoor living on the spacious 16' x 23' deck overlooking the side and backyard, plus the convenience of a one-car garage. The HOA covers common area maintenance, insurance, lawn care, snow removal, trash, and water for a current monthly fee of $180 (plus a temporary $25 special assessment through 2026). Ideally located close to shopping, dining, parks, Penn State, and everything State College has to offer, this move-in-ready townhome combines comfort, convenience, and low-maintenance living. Property has current rental permit.
Property Features
Property Type: Residential - Townhouse
Basement: Fully Finished
Basement: Yes
Cooling: None
Fireplaces: 1
Fuel Type: Electric
Garage: 1
Heating: Baseboard - Electric
Home Style: Traditional
Lot Size: 0.05 Acres
Roof Type: Shingle
Stories: 3.0
Taxes: $2,832
Year Built: 1987
Feature Descriptions
Additional Structures: Above Grade, Below Grade
Appliances: Built-In Microwave, Dishwasher, Oven/Range - Electric, Refrigerator, Stainless Steel Appliances, Washer/Dryer Hookups Only
Electric: 200+ Amp Service
Exterior: Secure Storage
Exterior: Stick Built
Fireplace: Wood
Flooring: Luxury Vinyl Plank
HOA Fee: $180.00/Monthly
Interior: Breakfast Area, Combination Kitchen/Dining, Recessed Lighting
Lot: Backs to Trees, Cul-de-sac, No Thru Street, SideYard(s)
Lot Dimensions: 0.05 Acre(S)
Municipality: PATTON TWP
Parking Features: Asphalt Driveway, Paved Parking
Parking Notes: 2 Total Parking Spaces
Pet Restrictions: No Pet Restrictions
Rooms: Dining Room, Bedroom 2,Bedroom 3,Kitchen, Family Room, Bedroom 1,Recreation Room, Full Bath, Half Bath
Sewer: Public Septic
SQFT Above Finished: 1232
SQFT Below Finished: 500
SQFT Total Finished: 1732
Structure Type: End of Row/Townhouse
Total Garage/Parking Spaces: 2
Utilities: Cable TV
Water: Public
Room Sizes
Bedroom 1: 12 x 13 Level - Upper 1
Bedroom 2: 10 x 11 Level - Upper 1
Bedroom 3: 11 x 7 Level - Upper 1
Full Bath: 9 x 5 Level - Upper 1
Family Room: 21 x 13 Level - Main
Kitchen: 9 x 13 Level - Main
Dining Room: 10 x 11 Level - Main
Half Bath: 2 x 5 Level - Main
Recreation Room: 20 x 25 Level - Lower 1
Half Bath: 6 x 4 Level - Lower 1
Local Schools
School District: STATE COLLEGE AREA
Listed By / Shown By
Listed By
Agency Name: Kissinger, Bigatel & Brower
Agency Phone: 8142344000
Shown By
Agent Name: Ken Huebsch
Agent Phone: Cell: (717) 514-1793
Agency Title: Berkshire Hathaway HomeServices Homesale Realty

 First American
Estimate Your Payment
Estimated Payment
$ 978.58 per month $656.54 Principal & Interest $236.00 Property Tax $86.04 Homeowner's Insurance

 Corporate Office - 215 S Centerville Rd. Lancaster, PA 17603
325 Oakwood Avenue | MLS# PACE2519612
This townhouse located at 325 Oakwood Avenue, State College, PA 16803 is currently listed for sale with an asking price of $295,000. This property was built in 1987 and has 3 bedrooms and 1 full and 2 partial baths with 1732 sq. ft. Oakwood Avenue is located in the BREEZEWOOD FOREST subdivision within the STATE COLLEGE AREA school district. Search BREEZEWOOD FOREST real estate on www.kenshomesales.com today.