Ken Huebsch

BEDS3
BATHS2 full
SQUARE FEET2,078
MLS#PADA2061280
STATUSACTIVE
PROPERTY TYPEResidential - Single Family
SUBDIVISIONMONTROSE PARK
SCHOOLSUSQUEHANNA TOWNSHIP
Property Description
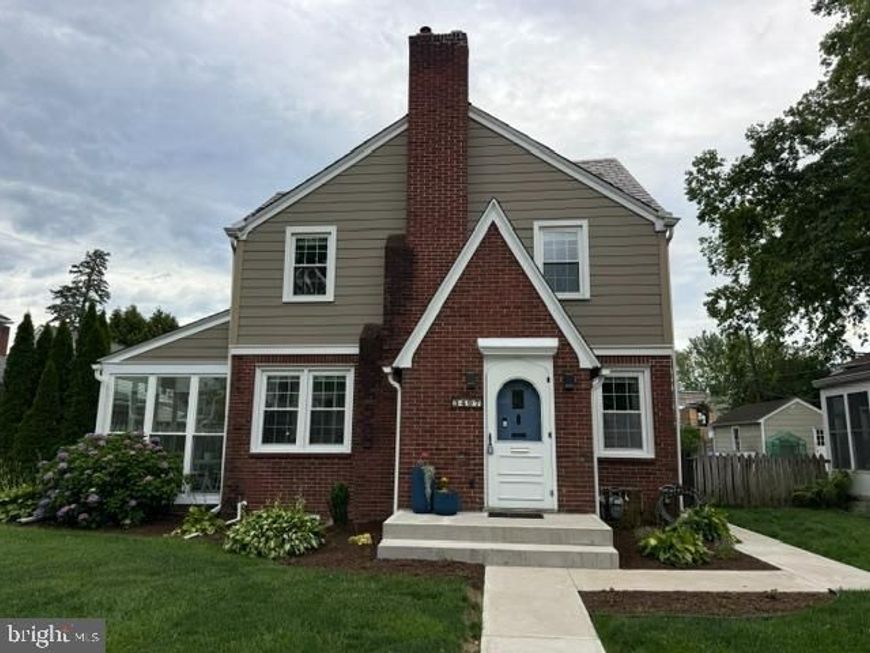
Welcome home to this beautifully maintained and thoughtfully updated home offering the perfect blend of classic character and modern convenience. Ideally located just minutes from downtown Harrisburg, the West Shore, major highways, shopping, dining, and recreation, this spacious property provides exceptional value and peace of mind with numerous major improvements already completed. The heart of the home is the stunning remodeled kitchen (2021), featuring an open concept design that flows seamlessly into the living and dining areas, creating an inviting space for everyday living and entertaining. A large walk-in pantry with a pocket door provides abundant storage and organization. Natural light fills the home, highlighting the attractive finishes and comfortable layout. The second floor offers three bedrooms and a full bathroom, while the finished lower level expands the living space with another full bathroom and versatile areas that can be used as a family room, recreation room, home office, or guest space. The walk-up attic provides generous storage and potential for future use. One of the home's standout features is the newly updated Florida Room (2026), offering a bright and relaxing space to enjoy the outdoors in comfort. Step outside to enjoy the patio and backyard areas, ideal for entertaining, gardening or simply unwinding. Major mechanical and structural updates provide confidence for years to come. In 2020, the property received a professionally installed French drain system, basement waterproofing, push piers, a new electrical panel, sump pump, and new gutters. The waterproofing warranty transfers to the new owner and has required no service since installation. The home's plumbing was upgraded to a PEX water system in 2021, and a Goodman furnace with 13-SEER 2.5 ton central air conditioning was installed in 2020. The water heater was replaced in 2019 and includes a 10 year warranty. Additional improvements include basement flooring (2021), snow guards (2023), a new garage door opener (2026), and new shingles on the Florida Room and foyer (2026), both with transferable warranties. The Bath Fitter bathroom renovation (2018) also includes a transferable warranty. The property offers exceptional parking and storage with a detached three-car garage and additional off-street parking. Throughout the home, you'll find attractive 2-inch wide wood blinds that complement the home's timeless appeal. Conveniently located less than a mile from Interstate 81 and the Cumberland County line, this home provides easy access to Harrisburg, Carlisle, Mechanicsburg, and the surrounding region. Outdoor enthusiasts will appreciate nearby Italian Lake, Wildwood Park, Fort Hunter Park, and numerous walking and biking opportunities. This move-in ready home combines charm, functionality, and extensive upgrades that are difficult to find at this price point. With major systems already up updated, transferable warranties, generous living space, a finished lower level, Florida Room, three-car garage, and convenient location, this property is ready to welcome its next owner.
Property Features
Property Type: Residential - Single Family
Basement: Yes
Basement: Drainage System, Full, Improved, Interior Access, Outside Entrance, Partially Finished, Sump Pump, Walkout Stairs, Water Proofing System, Windows
Cooling: Central A/C
Fireplaces: 1
Fuel Type: Natural Gas
Garage: 3
Heating: Central, Programmable Thermostat
Home Style: Tudor
Lot Size: 0.15 Acres
Roof Type: Shingle, Slate
Stories: 2.0
Taxes: $4,230
Year Built: 1940
Feature Descriptions
Accessibility: 32"+ wide Doors
Additional Structures: Above Grade, Below Grade
Appliances: Dishwasher, Disposal, Dryer - Gas, ENERGY STAR Dishwasher, ENERGY STAR Refrigerator, Exhaust Fan, Instant Hot Water, Oven - Self Cleaning, Oven/Range - Gas, Range Hood, Refrigerator
Exterior: Brick, Combination
Exterior: Exterior Lighting, Sidewalks
Fencing: Wood
Flooring: Hardwood, Luxury Vinyl Plank
Interior: Attic, Ceiling Fan(s), Combination Kitchen/Dining, Floor Plan - Open, Kitchen - Island, Pantry, Bathroom - Stall Shower, Bathroom - Tub Shower, Upgraded Countertops, Walk-in Closet(s), Window Treatments, Wood Floors
Lot: Landscaping
Lot Dimensions: 0.15 Acre(S)
Municipality: SUSQUEHANNA TWP
Parking Features: Concrete Driveway
Parking Notes: 6 Total Parking Spaces
Pet Restrictions: No Pet Restrictions
Rooms: Living Room, Bedroom 2,Kitchen, Family Room, Bedroom 1,Sun/Florida Room, Other, Office, Bathroom 1,Bathroom 2
Sewer: Public Sewer
Special View Info: Garden/Lawn
SQFT Above Finished: 1578
SQFT Below Finished: 500
SQFT Total Finished: 2078
Structure Type: Detached
Total Garage/Parking Spaces: 6
Water: Public
Room Sizes
Kitchen: 21 x 12 Level - Main
Living Room: 20 x 12 Level - Main
Sun/Florida Room: 8 x 11 Level - Main
Bathroom 1: 8 x 8 Level - Upper 1
Bedroom 1: 12 x 11 Level - Upper 1
Bedroom 2: 10 x 13 Level - Upper 1
Office: 12 x 11 Level - Upper 1
Bathroom 2: 8 x 4 Level - Lower 1
Other: 6 x 7 Level - Main
Local Schools
High School: SUSQUEHANNA TOWNSHIP
School District: SUSQUEHANNA TOWNSHIP
Listed By / Shown By
Listed By
Agency Name: The Greene Realty Group
Agency Phone: 8882785840
Shown By
Agent Name: Ken Huebsch
Agent Phone: Cell: (717) 514-1793
Agency Title: Berkshire Hathaway HomeServices Homesale Realty

 First American
Estimate Your Payment
Estimated Payment
$ 1,306.53 per month $843.49 Principal & Interest $352.50 Property Tax $110.54 Homeowner's Insurance

 Corporate Office - 215 S Centerville Rd. Lancaster, PA 17603
3497 N 4th Street | MLS# PADA2061280
This single family home located at 3497 N 4th Street, Harrisburg, PA 17110 is currently listed for sale with an asking price of $379,000. This property was built in 1940 and has 3 bedrooms and 2 full baths with 2078 sq. ft. N 4th Street is located in the MONTROSE PARK subdivision within the SUSQUEHANNA TOWNSHIP school district. Search MONTROSE PARK real estate on www.kenshomesales.com today.