Ken Huebsch

BEDS3
BATHS2 full 1 partial
SQUARE FEET2,022
MLS#PABU2124764
STATUSACTIVE
PROPERTY TYPERental - Single Family
SUBDIVISIONFIELDSTONE PLACE
SCHOOLCENTRAL BUCKS
Property Description
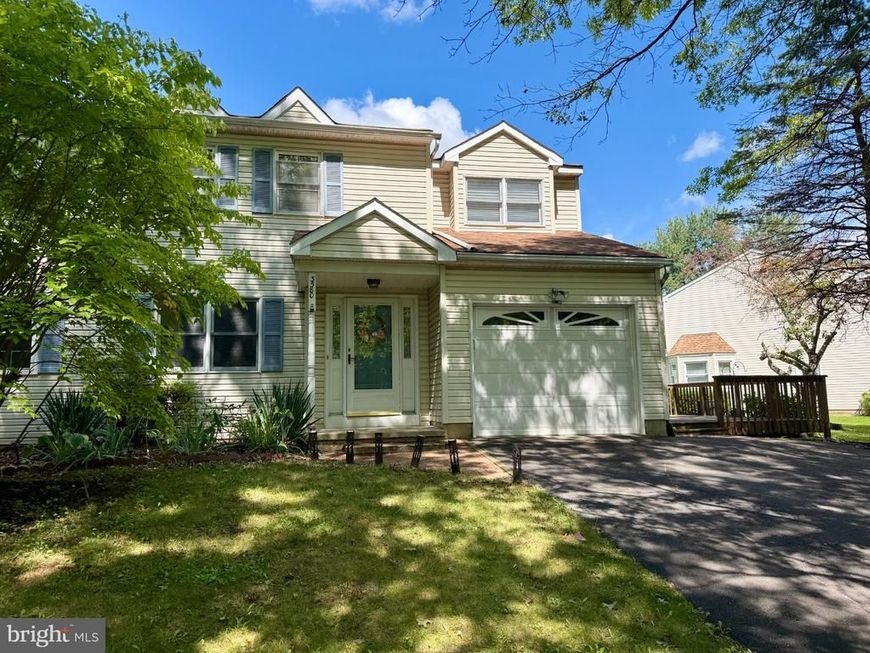
Welcome to this beautiful and spacious twin home with an attached garage! This fantastic twin boasts 2022 sq ft, with 3 bedrooms, 2.5 baths, large family room with vaulted ceiling and fireplace, plus a full basement. Upon entering the house, you will notice the inviting living room and adjoining dining room. The sunlit upgraded eat-in kitchen is conveniently adjacent to the dining room, family room with new flooring and laundry room with interior access to the attached garage. Continue to the rear of the house to relax in the spacious family room with vaulted ceiling, wood burning fireplace and view of the backyard. Off of the family room is a covered patio leading to the large yard or enjoy relaxing on the wood deck on the side of the house. The laundry room is located next to the kitchen with interior access to the garage for ease of convenience. Upstairs is the spacious primary bedroom suite with a remodeled full bath and walk-in closet, updated full hall bath and two additional large bedrooms. The full basement offers space for storage, a home gym or a recreational room. This home is located in the Central Bucks School District. Come see this beautiful townhouse and make it your next home!
Property Features
Property Type: Rental - Single Family
Basement: Yes
Basement: Full, Unfinished
Cooling: Central A/C
Fireplaces: 1
Fuel Type: Electric
Garage: 1 car attached
Heating: Forced Air
Home Style: Traditional
Lot Size: 0.18 Acres
Stories: 2.0
Year Built: 1993
Feature Descriptions
Accessibility: 2+ Access Exits
Additional Structures: Above Grade, Below Grade
Appliances: Washer, Dryer, Refrigerator, Dishwasher, Microwave, Range Hood, Oven/Range - Electric, Stove
Exterior: Frame
Interior: Family Room Off Kitchen, Formal/Separate Dining Room, Bathroom - Tub Shower, Bathroom - Stall Shower, Kitchen - Eat-In, Primary Bath(s)
Lot Dimensions: 0.18 Acre(S)
Municipality: BUCKINGHAM TWP
Rooms: Living Room, Dining Room, Primary Bedroom, Bedroom 2,Bedroom 3,Kitchen, Family Room, Basement, Primary Bathroom, Full Bath, Half Bath
Sewer: Public Sewer
SQFT Above Finished: 2022
SQFT Total Finished: 2022
Structure Type: Twin/Semi-Detached
Total Garage/Parking Spaces: 4
Water: Public
Local Schools
High School: CENTRAL BUCKS HIGH SCHOOL EAST
Middle School: HOLICONG
Elementary School: LINDEN
School District: CENTRAL BUCKS
Listed By / Shown By
Listed By
Agency Name: Keller Williams Real Estate-Doylestown
Agency Phone: 2153405700
Shown By
Agent Name: Ken Huebsch
Agent Phone: Cell: (717) 514-1793
Agency Title: Berkshire Hathaway HomeServices Homesale Realty

 First American

 Corporate Office - 215 S Centerville Rd. Lancaster, PA 17603
3580 Windridge Drive | MLS# PABU2124764
This property located at 3580 Windridge Drive, Doylestown, PA 18902 is currently listed for rent with an asking price of $3,250 / Monthly. Windridge Drive is located within the CENTRAL BUCKS school district. Search Doylestown real estate on www.kenshomesales.com today.