Ken Huebsch

BEDS3
BATHS1 full 1 partial
SQUARE FEET1,298
MLS#PADA2065180
STATUSACTIVE
PROPERTY TYPEResidential - Single Family
SUBDIVISIONLENKER MANOR
SCHOOLCENTRAL DAUPHIN
Property Description
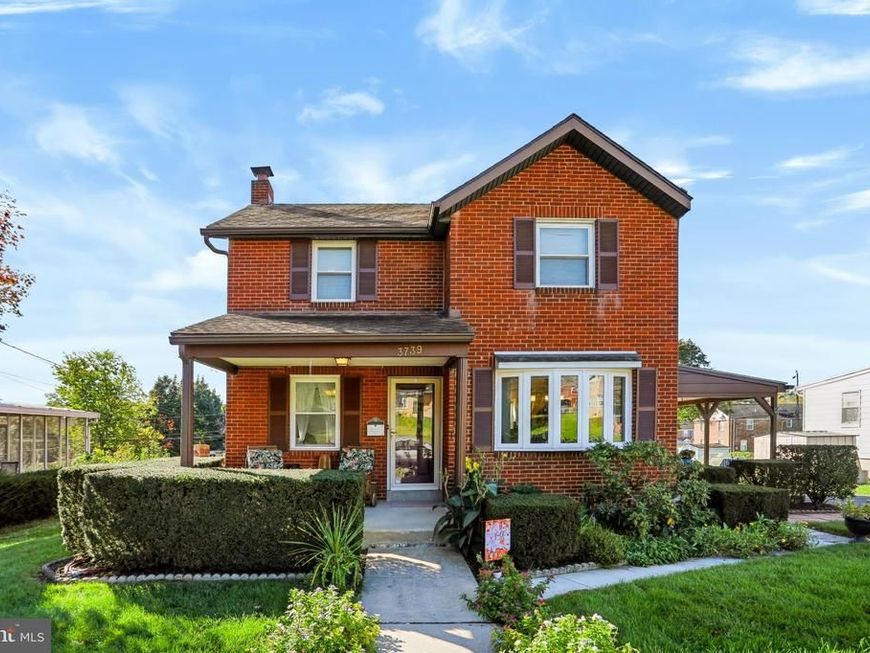
Nestled in the charming Lenker Manor neighborhood, this delightful traditional brick home exudes warmth and character. Built in 1946, it offers a perfect blend of classic design and modern comfort, making it an ideal retreat for those seeking a cozy yet functional living space. With three spacious bedrooms and two full bathrooms, there's ample room for relaxation and privacy. The basement provides additional versatility, whether you envision a cozy den, a home office, or extra storage space. Enjoy the convenience of a detached garage with an oversized storage area, ensuring you have plenty of room for your belongings and hobbies. Situated on a generous 0.2-acre lot in a peaceful suburban setting, this home offers a serene escape while still being close to local amenities. The updated mechanicals and replacement windows enhance energy efficiency and natural light, making every corner feel bright and airy. With off-street parking and a driveway, accessibility is a breeze. This property is not just a house; it's a place where memories are made. Experience the comfort and charm of Lenker Manor-your new home awaits!
Property Features
Property Type: Residential - Single Family
Basement: Yes
Cooling: Central A/C
Fuel Type: Natural Gas
Garage: 2
Heating: Forced Air
Home Style: Traditional
Lot Size: 0.20 Acres
Roof Type: Architectural Shingle
Stories: 2.0
Taxes: $2,976
Year Built: 1946
Feature Descriptions
Additional Structures: Above Grade, Below Grade
Exterior: Brick
Interior: Combination Kitchen/Dining, Floor Plan - Traditional, Wood Floors
Location: Suburban
Lot Dimensions: 0.20 Acre(S)
Municipality: SWATARA TWP
Parking Notes: 2 Total Parking Spaces
Sewer: Public Sewer
SQFT Above Finished: 1118
SQFT Below Finished: 180
SQFT Total Finished: 1298
Structure Type: Detached
Total Garage/Parking Spaces: 2
Utilities: Cable TV
Water: Public
Windows: Replacement
Local Schools
High School: CENTRAL DAUPHIN EAST
Middle School: CENTRAL DAUPHIN EAST
School District: CENTRAL DAUPHIN
Listed By / Shown By
Listed By
Agency Name: Coldwell Banker Realty
Agency Phone: 7175342442
Shown By
Agent Name: Ken Huebsch
Agent Phone: Cell: (717) 514-1793
Agency Title: Berkshire Hathaway HomeServices Homesale Realty

 First American
Estimate Your Payment
Estimated Payment
$ 927.40 per month $600.68 Principal & Interest $248.00 Property Tax $78.72 Homeowner's Insurance

 Corporate Office - 215 S Centerville Rd. Lancaster, PA 17603

3739 Montour Street | MLS# PADA2065180
This single family home located at 3739 Montour Street, Harrisburg, PA 17111 is currently listed for sale with an asking price of $269,900. This property was built in 1946 and has 3 bedrooms and 1 full and 1 partial baths with 1298 sq. ft. Montour Street is located in the LENKER MANOR subdivision within the CENTRAL DAUPHIN school district. Search LENKER MANOR real estate on www.kenshomesales.com today.