Ken Huebsch

BEDS4
BATHS3 full 1 partial
SQUARE FEET5,591
MLS#MDFR2085820
STATUSACTIVE
PROPERTY TYPEResidential - Single Family
SUBDIVISIONVILLAGES OF URBANA
SCHOOLFREDERICK COUNTY PUBLIC SCHOOLS
Property Description
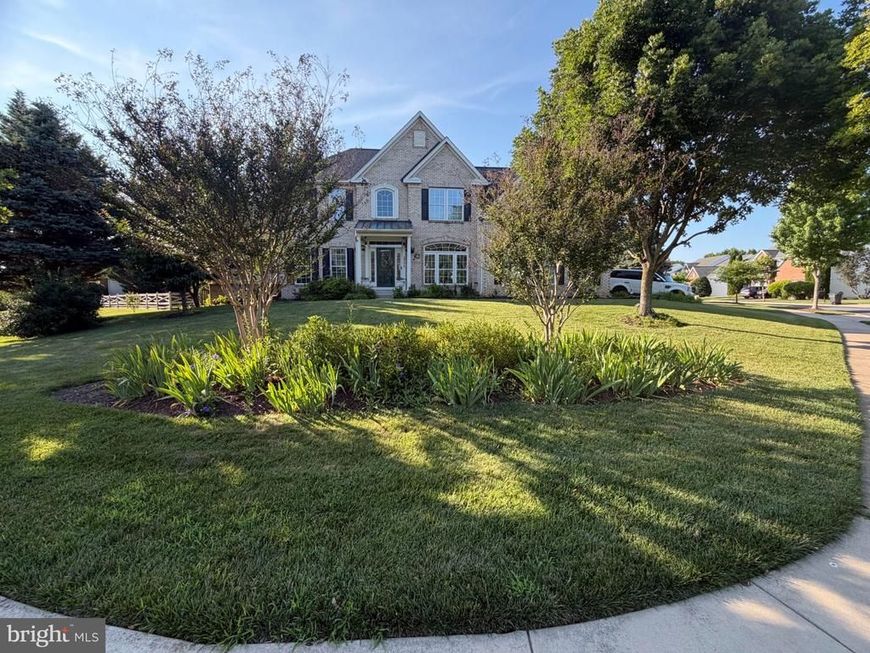
Discover an exquisite blend of elegance and comfort in this stunning colonial style home located on a manicured corner lot, nestled in the prestigious Villages of Urbana. Spanning over 5,000 sq ft., this charming Waverly Model built by Ryan Homes invites you into a two story foyer boasting a beautifully curved staircase, and an exquisite main level featuring an executive office, formal living/dining room with an adjacent sunroom, a gourmet kitchen with large island, and a rear morning room that seamlessly flows into the cathedral family room, perfect for cozy gatherings in front of the fireplace. The rear stairs off the family room is a convenient escape to the 4 spacious bedrooms on the upper level, featuring a primary suite with a large sitting area, walk-in closets, and a spa-like bathroom with a soaking tub and walk-in shower. Ideal for entertaining family and friends, this luxury home has a fully finished lower level with a theater room, gym, a large recreation area, and a full bath. Now is the time to upgrade, don’t miss this opportunity to elevate your living experience!
Property Features
Property Type: Residential - Single Family
Basement: Yes
Basement: Connecting Stairway, Fully Finished, Sump Pump
Cooling: Central A/C, Ceiling Fan(s), Zoned
Fireplaces: 1
Fuel Type: Natural Gas
Garage: 2
Heating: Forced Air, Zoned
Home Style: Colonial
Lot Size: 0.34 Acres
Roof Type: Shingle
Stories: 3.0
Taxes: $9,812
Year Built: 2002
Feature Descriptions
Additional Structures: Above Grade, Below Grade
Appliances: Built-In Microwave, Cooktop, Dishwasher, Disposal, Dryer, Exhaust Fan, Oven - Double, Oven - Wall, Refrigerator, Washer, Water Heater
Community Amenities: Bike Trail, Common Grounds, Jog/Walk Path, Pool - Outdoor, Tennis Courts, Tot Lots/Playground
Exterior: Exterior Lighting
Exterior: Brick, Brick Front, Vinyl Siding
Fencing: Fully, Rear
Fireplace: Fireplace - Glass Doors, Marble, Mantel(s)
Flooring: Carpet, Ceramic Tile, Hardwood
HOA Fee: $141.00/Monthly
Interior: Breakfast Area, Family Room Off Kitchen, Floor Plan - Traditional, Primary Bath(s), Upgraded Countertops, Window Treatments, Wood Floors, Bathroom - Soaking Tub, Bathroom - Walk-In Shower, Carpet, Ceiling Fan(s), Combination Dining/Living, Crown Moldings, Curved Staircase, Double/Dual Staircase, Kitchen - Eat-In, Kitchen - Gourmet, Kitchen - Island, Pantry, Recessed Lighting, Walk-in Closet(s), Wainscotting
Location: Corner Lot/Unit
Lot: Corner, Landscaping
Lot Dimensions: 0.34 Acre(S)
Parking Features: Asphalt Driveway, Paved Driveway
Parking Notes: 2 Total Parking Spaces
Pet Restrictions: No Pet Restrictions
Sewer: Public Sewer
SQFT Above Finished: 3494
SQFT Below Finished: 2097
SQFT Total Finished: 5591
Structure Type: Detached
Total Garage/Parking Spaces: 2
Utilities: Cable TV Available, Under Ground
Water: Public
Windows: Palladian
Local Schools
School District: FREDERICK COUNTY PUBLIC SCHOOLS
Listed By / Shown By
Listed By
Agency Name: Berkshire Hathaway HomeServices PenFed Realty
Agency Phone: 3019616000
Shown By
Agent Name: Ken Huebsch
Agent Phone: Cell: (717) 514-1793
Agency Title: Berkshire Hathaway HomeServices Homesale Realty

 First American
Estimate Your Payment
Estimated Payment
$ 3,246.80 per month $2,147.67 Principal & Interest $817.67 Property Tax $281.46 Homeowner's Insurance

 Corporate Office - 215 S Centerville Rd. Lancaster, PA 17603
3775 Spicebush Drive | MLS# MDFR2085820
This single family home located at 3775 Spicebush Drive , Frederick, MD 21704 is currently listed for sale with an asking price of $965,000. This property was built in 2002 and has 4 bedrooms and 3 full and 1 partial baths with 5591 sq. ft. Spicebush Drive is located in the VILLAGES OF URBANA subdivision within the FREDERICK COUNTY PUBLIC SCHOOLS school district. Search VILLAGES OF URBANA real estate on www.kenshomesales.com today.