Ken Huebsch

BEDS2
BATHS2 full
SQUARE FEET2,377
MLS#PADA2060978
STATUSPENDING
PROPERTY TYPEResidential - Single Family
SUBDIVISIONLENKER MANOR
SCHOOLCENTRAL DAUPHIN
Property Description
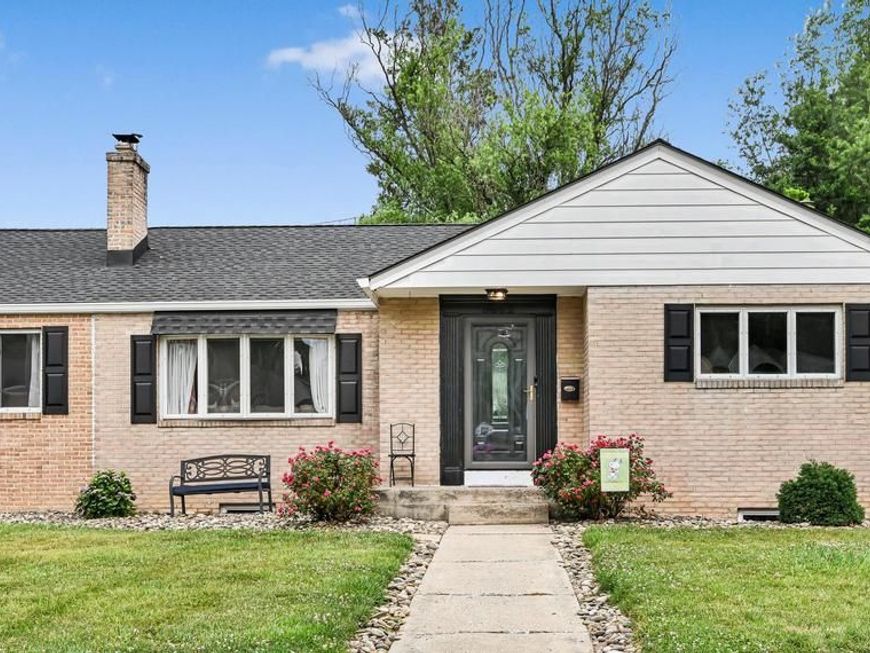
An offer has been received. OFFER DEADLINE 9pm today, Sept 11., 2026. This sweet brick ranch home has been LOVINGLY maintained, sits on a cul-de-sac and is close to everything. Home boasts newer roof & gutters, new hot water heater, new vinyl plank flooring, new heat pump, newer insulation in attic. Bedrooms have new carpet. Main bath has tub/shower. Large Kitchen has tons of counterspace & storage and a new fridge. First Floor has office space with access to rear yard. Updated finished Lower Level has bar, pool area, family room with wood stove, Laundry and Full Bath. Rear yard is flat, fenced in and has large shed. Washer, Dryer, Kitchen Fridge and pool table remain. Gun Safe is reserved. Chimney paperwork included in associated documents.
Property Features
Property Type: Residential - Single Family
Basement: Yes
Basement: Full
Cooling: Central A/C
Fireplaces: 2
Fuel Type: Electric
Heating: Other, Heat Pump(s)
Home Style: Ranch/Rambler
Lot Size: 0.17 Acres
Roof Type: Composite
Stories: 1.0
Taxes: $3,416
Year Built: 1956
Feature Descriptions
Accessibility: Level Entry - Main
Additional Structures: Above Grade, Below Grade
Appliances: Microwave, Dishwasher, Disposal, Refrigerator, Washer, Dryer, Oven/Range - Electric, Water Heater
Electric: 200+ Amp Service
Exterior: Brick, Vinyl Siding
Exterior: Exterior Lighting
Fencing: Wood
Fireplace: Insert
Flooring: Carpet, Luxury Vinyl Plank
Interior: Dining Area, Bar, Bathroom - Tub Shower, Carpet, Combination Kitchen/Dining, Entry Level Bedroom, Kitchen - Eat-In, Stove - Wood, Wet/Dry Bar
Lot: Cul-de-sac, Level
Lot Dimensions: 0.17 Acre(S)
Municipality: SWATARA TWP
Parking Features: Asphalt Driveway
Parking Notes: 2 Total Parking Spaces
Rooms: Living Room, Primary Bedroom, Bedroom 2,Kitchen, Game Room, Family Room, Foyer, Laundry, Bathroom 1,Bathroom 2
Sewer: Public Sewer
SQFT Above Finished: 1377
SQFT Below Finished: 1000
SQFT Total Finished: 2377
Structure Type: Detached
Total Garage/Parking Spaces: 2
Water: Public
Room Sizes
Bedroom 2: 12 x 10 Level - Main
Primary Bedroom: 14 x 13 Level - Main
Local Schools
High School: CENTRAL DAUPHIN
School District: CENTRAL DAUPHIN
Listed By / Shown By
Listed By
Agency Name: Berkshire Hathaway HomeServices Homesale Realty

Shown By
Agent Name: Ken Huebsch
Agent Phone: Cell: (717) 514-1793
 First American
Estimate Your Payment
Estimated Payment
$ 951.48 per month $589.55 Principal & Interest $284.67 Property Tax $77.26 Homeowner's Insurance

 Corporate Office - 215 S Centerville Rd. Lancaster, PA 17603
3832 Bonnymead Circle | MLS# PADA2060978
This single family home located at 3832 Bonnymead Circle, Harrisburg, PA 17111 is currently listed for sale by Berkshire Hathaway HomeServices Homesale Realty, with an asking price of $264,900. This property was built in 1956 and has 2 bedrooms and 2 full baths with 2377 sq. ft. Bonnymead Circle is located in the LENKER MANOR subdivision within the CENTRAL DAUPHIN school district. Search LENKER MANOR real estate on www.kenshomesales.com today.