Ken Huebsch

BEDS2
BATHS1 full
SQUARE FEET1,104
MLS#PAYK2113796
STATUSACTIVE
PROPERTY TYPEResidential - Single Family
SUBDIVISIONLONGSTOWN VILLAGE
SCHOOLRED LION AREA
Property Description
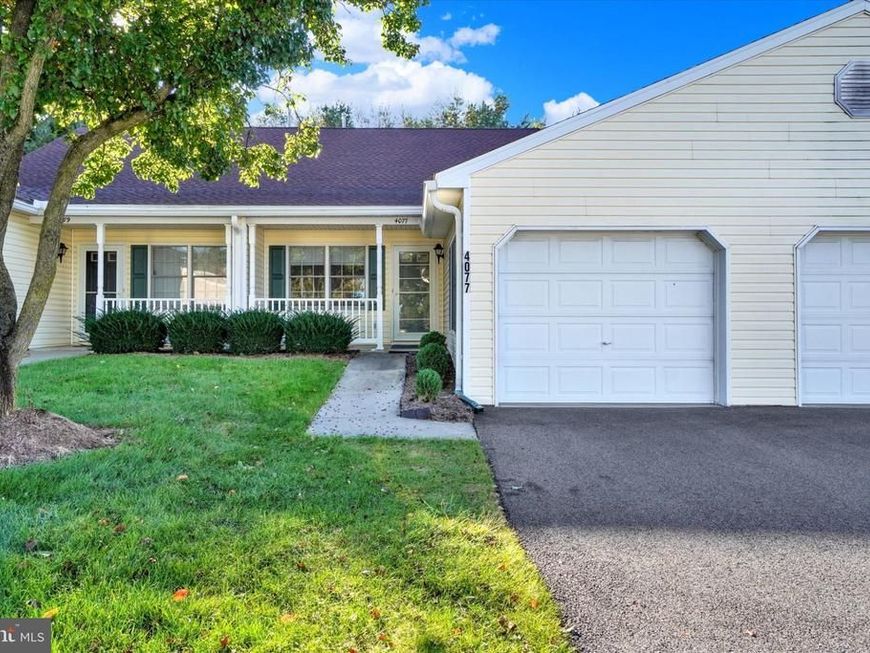
Welcome to Longstown Village Enjoy easy, comfortable living in this lovely two-bedroom, 1 bath condo! Step into the inviting, open-concept living area, where the living room, dining room, and kitchen flow seamlessly together--creating the perfect space for entertaining family and friends. Find convenient laundry room. The second bedroom offers flexibility and can easily serve as a TV room or cozy family room, with a sliding glass door that opens to a private patio surrounded by beautiful trees--perfect for relaxing and enjoying the peaceful setting. Enjoy the convenience of condo living without the hassle of shoveling snow or maintaining the exterior of your home. Relax and enjoy... Please visit their website or associated docs for more info.
Property Features
Property Type: Residential - Single Family
Cooling: Central A/C
Fuel Type: Natural Gas
Garage: 1
Heating: Forced Air
Lot Size: 0.00 Acre(S)
Stories: 1.0
Taxes: $3,575
Year Built: 2001
Feature Descriptions
Accessibility: 2+ Access Exits
Additional Structures: Above Grade, Below Grade
Condo/Coop Fee: $585.00/Quarterly
Exterior: Vinyl Siding
Flooring: Carpet, Laminated
Lot Dimensions: 0.00 Acre(S)
Municipality: WINDSOR TWP
Number of Rooms: 4
Parking Notes: 1 Total Parking Spaces
Pet Restrictions: Number Limit, Cats OK, Dogs OK
Sewer: Public Sewer
SQFT Above Finished: 1104
SQFT Total Finished: 1104
Structure Type: Twin/Semi-Detached
Total Garage/Parking Spaces: 1
Water: Public
Local Schools
School District: RED LION AREA
Listed By / Shown By
Listed By
Agency Name: Howard Hanna Real Estate Services-York
Agency Phone: 7178466500
Shown By
Agent Name: Ken Huebsch
Agent Phone: Cell: (717) 514-1793
Agency Title: Berkshire Hathaway HomeServices Homesale Realty

 First American
Estimate Your Payment
Estimated Payment
$ 846.67 per month $485.17 Principal & Interest $297.92 Property Tax $63.58 Homeowner's Insurance

 Corporate Office - 215 S Centerville Rd. Lancaster, PA 17603

4077 Woodspring Lane , Unit 4077 | MLS# PAYK2113796
This single family home located at 4077 Woodspring Lane , Unit 4077, York, PA 17402 is currently listed for sale with an asking price of $218,000. This property was built in 2001 and has 2 bedrooms and 1 full baths with 1104 sq. ft. Woodspring Lane , Unit 4077 is located in the LONGSTOWN VILLAGE subdivision within the RED LION AREA school district. Search LONGSTOWN VILLAGE real estate on www.kenshomesales.com today.