Ken Huebsch

BEDS3
BATHS1 full
SQUARE FEET1,304
MLS#PALA2091300
STATUSPENDING
PROPERTY TYPEResidential - Single Family
SUBDIVISIONCHESTNUT HILL
SCHOOLSCHOOL DISTRICT OF LANCASTER
Property Description
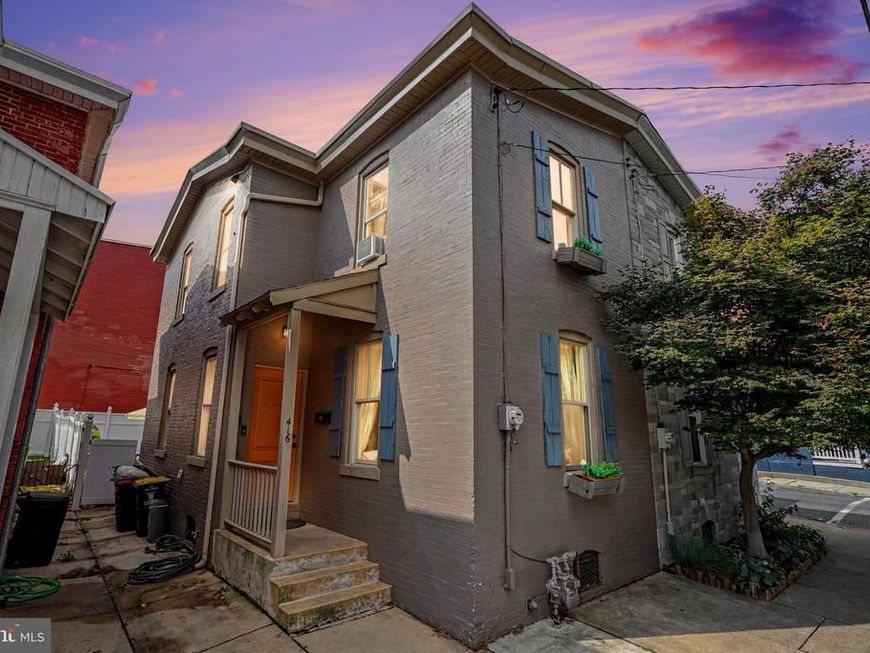
Welcome to 416 W Frederick Street, a cute brick two-story tucked into Lancaster’s highly desirable Chestnut Hill neighborhood! This charming 3-bedroom, 1-bath home offers an inviting blend of character, comfort, and an incredibly walkable location. Step inside to a super-cozy front living room, followed by an efficient galley-style kitchen. Out back, the kitchen opens directly to a perfectly sized, private backyard with a small deck—an ideal spot for morning coffee, outdoor dining, gardening, or simply relaxing. But what really sets this home apart is the location. You’re just one block from LUCA, less than a block from the Warehouse District Beer Garden, directly across from a preschool, and close to neighborhood schools and the prestigious F&M College—all while being surrounded by the restaurants, cafés, parks, shops, and attractions that make Chestnut Hill one of Lancaster City’s most sought-after neighborhoods. Mean Cup and Beiler Donuts are a 1 minute walk, F&M College is about 5 minutes. Chestnut Hill Café, Buchanan Park, Lemon Street Market, Downtown Lancaster, and even more local favorites are all within easy reach. If you’ve been looking for a charming city home where you can step outside your front door and actually enjoy the neighborhood around you, 416 W Frederick Street deserves a serious look.
Property Features
Property Type: Residential - Single Family
Basement: Yes
Basement: Connecting Stairway, Full, Interior Access
Cooling: Window Unit(s)
Fuel Type: Natural Gas
Heating: Radiator
Home Style: Colonial, Side-by-Side
Lot Size: 0.03 Acres
Roof Type: Asphalt
Stories: 2.0
Taxes: $5,214
Year Built: 1900
Feature Descriptions
Additional Structures: Above Grade, Below Grade
Appliances: Dishwasher, Dryer, Oven/Range - Electric, Refrigerator, Stainless Steel Appliances, Washer, Water Heater
Electric: 120/240V, 200+ Amp Service, Circuit Breakers
Exterior: Brick, Masonry
Exterior: Gutter System, Sidewalks
Fencing: Vinyl
Flooring: Carpet, Ceramic Tile
Interior: Bathroom - Tub Shower, Carpet, Ceiling Fan(s), Dining Area, Floor Plan - Traditional, Kitchen - Galley, Kitchen - Eat-In
Location: Downtown
Lot Dimensions: 0.03 Acre(S)
Municipality: LANCASTER CITY
Parking Features: Public
Rooms: Living Room, Dining Room, Kitchen
Sewer: Public Sewer
Special View Info: Street
SQFT Above Finished: 1304
SQFT Total Finished: 1304
Structure Type: Twin/Semi-Detached
Water: Public
Windows: Double Hung, Double Pane
Local Schools
School District: SCHOOL DISTRICT OF LANCASTER
Listed By / Shown By
Listed By
Agency Name: Coldwell Banker Realty
Agency Phone: 7177358400
Shown By
Agent Name: Ken Huebsch
Agent Phone: Cell: (717) 514-1793
Agency Title: Berkshire Hathaway HomeServices Homesale Realty

 First American
Estimate Your Payment
Estimated Payment
$ 1,082.69 per month $573.08 Principal & Interest $434.50 Property Tax $75.10 Homeowner's Insurance

 Corporate Office - 215 S Centerville Rd. Lancaster, PA 17603
416 W Frederick Street | MLS# PALA2091300
This single family home located at 416 W Frederick Street, Lancaster, PA 17603 is currently listed for sale with an asking price of $257,500. This property was built in 1900 and has 3 bedrooms and 1 full baths with 1304 sq. ft. W Frederick Street is located in the CHESTNUT HILL subdivision within the SCHOOL DISTRICT OF LANCASTER school district. Search CHESTNUT HILL real estate on www.kenshomesales.com today.