Ken Huebsch

BEDS3
BATHS2 full 1 partial
SQUARE FEET1,788
MLS#PADA2061386
STATUSPENDING
PROPERTY TYPEResidential - Townhouse
SUBDIVISIONBRYNFIELD
SCHOOLCENTRAL DAUPHIN
Property Description
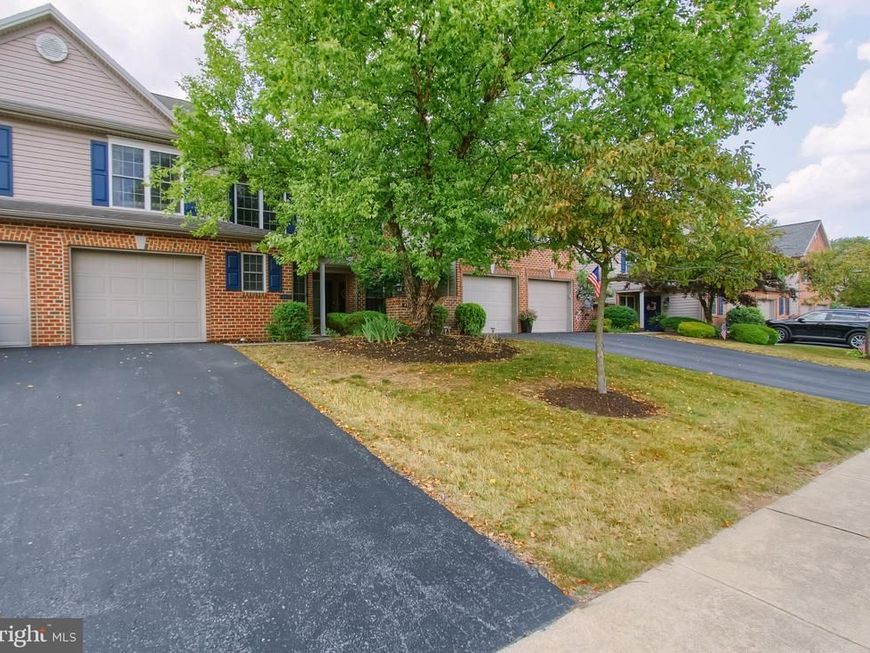
Discover the charm of this delightful townhouse nestled in the serene Brynfield community. Built in 2003, this traditional-style home offers a perfect blend of comfort and functionality. With 1,788 sq. ft. of thoughtfully designed living space, it features three spacious bedrooms and two and a half bathrooms, ensuring ample room for relaxation and privacy. Primary bedroom suite on the first floor with walk in closet. The inviting main floor laundry adds convenience to your daily routine. The 2nd floor has 2 bedrooms, a full bathroom and additional loft area for office or family room. The full basement presents endless possibilities for customization-think a cozy family room, home gym, or extra storage. Enjoy the ease of an attached garage with inside access, plus additional off-street parking for guests. Step outside to a rear deck, lawn is maintained by the HOA , perfect for low-maintenance living, allowing you to spend more time enjoying the community. This townhouse is not just a property; it's a place where you can truly feel at home. Don't miss the opportunity to make it yours!
Property Features
Property Type: Residential - Townhouse
Basement: Full
Basement: Yes
Cooling: Central A/C
Fuel Type: Natural Gas
Garage: 1
Heating: Forced Air
Home Style: Traditional
Lot Size: 0.08 Acres
Stories: 2.0
Taxes: $4,255
Year Built: 2003
Feature Descriptions
Additional Structures: Above Grade, Below Grade
Electric: 200+ Amp Service
Exterior: Frame
HOA Fee: $109.00/Monthly
Lot Dimensions: 0.08 Acre(S)
Municipality: WEST HANOVER TWP
Parking Notes: 3 Total Parking Spaces
Rooms: Living Room, Dining Room, Primary Bedroom, Bedroom 2,Bedroom 3
Sewer: Public Sewer
SQFT Above Finished: 1788
SQFT Total Finished: 1788
Structure Type: Interior Row/Townhouse
Total Garage/Parking Spaces: 3
Water: Public
Local Schools
High School: CENTRAL DAUPHIN
Middle School: CENTRAL DAUPHIN
School District: CENTRAL DAUPHIN
Listed By / Shown By
Listed By
Agency Name: Iron Valley Real Estate of Central PA
Agency Phone: 7177452929
Shown By
Agent Name: Ken Huebsch
Agent Phone: Cell: (717) 514-1793
Agency Title: Berkshire Hathaway HomeServices Homesale Realty

 First American
Estimate Your Payment
Estimated Payment
$ 1,160.10 per month $712.18 Principal & Interest $354.58 Property Tax $93.33 Homeowner's Insurance

 Corporate Office - 215 S Centerville Rd. Lancaster, PA 17603
428 Northstar Drive | MLS# PADA2061386
This townhouse located at 428 Northstar Drive, Harrisburg, PA 17112 is currently listed for sale with an asking price of $320,000. This property was built in 2003 and has 3 bedrooms and 2 full and 1 partial baths with 1788 sq. ft. Northstar Drive is located in the BRYNFIELD subdivision within the CENTRAL DAUPHIN school district. Search BRYNFIELD real estate on www.kenshomesales.com today.