Ken Huebsch

BEDS3
BATHS3 full
SQUARE FEET2,974
MLS#PADA2062034
STATUSACTIVE
PROPERTY TYPEResidential - Condominium
SUBDIVISIONHILLSIDE VILLAS
SCHOOLSUSQUEHANNA TOWNSHIP
Property Description
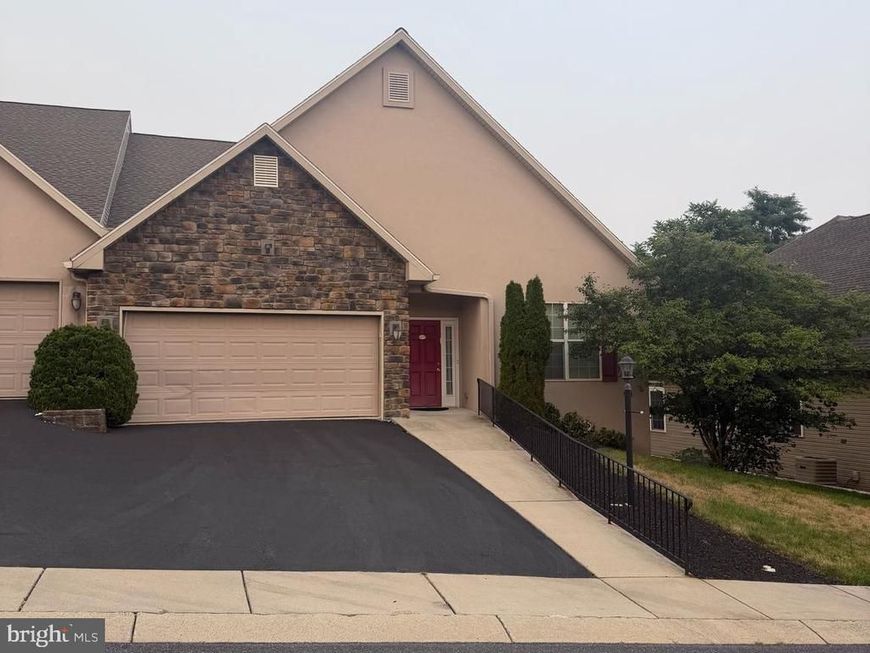
NEW AFFORDABILITY PRICE!!!! Fabulous opportunity to live one floor living and have no worries of mowing the lawn or shoveling snow or exterior maintenance . This home is a semidetached condo. Great layout with living area separated from sleeping area. There are two bedrooms on the first floor with a Den/bedroom also on the first floor. and a laundry room. The Primary bedroom is huge and includes the primary bath and his and hers closets. Dining room off the kitchen & the kitchen is complete with all appliances(refrig,dishwasher,range, microwave and free standing freezer. Family room with gas fireplace. and patio door tomato with retractable awning. Four Season/Florida room at rear of house, heated and air conditioned great for reading, relaxing and contemplation. and axis to the patio. Lower level has a flex room that could be a bedroom and there is a full bath. Basement has a large unfinished area for storage or your imagination. 2 car garage with remote controlled garage door. BRAND NEW HVAC INSTALLED IN SEPTEMBER.
Property Features
Property Type: Residential - Condominium
Basement: Yes
Basement: Partially Finished
Cooling: Central A/C
Fuel Type: Natural Gas
Garage: 2
Heating: Forced Air
Home Style: Ranch/Rambler
Stories: 1.0
Taxes: $9,467
Year Built: 2009
Feature Descriptions
Accessibility: 2+ Access Exits, Grab Bars Mod, Level Entry - Main
Additional Structures: Above Grade, Below Grade
Condo/Coop Fee: $600.00/Quarterly
Electric: 200+ Amp Service
Exterior: Frame
Municipality: SUSQUEHANNA TWP
Parking Notes: 2 Total Parking Spaces
Pet Restrictions: No Pet Restrictions
Rooms: Dining Room, Primary Bedroom, Bedroom 2,Kitchen, Family Room, Den, Sun/Florida Room
SQFT Above Finished: 2274
SQFT Below Finished: 700
SQFT Total Finished: 2974
Structure Type: Twin/Semi-Detached
Total Garage/Parking Spaces: 2
Utilities: Electric Available, Cable TV Available, Natural Gas Available, Phone Available
Water: Public
Local Schools
High School: SUSQUEHANNA TOWNSHIP
School District: SUSQUEHANNA TOWNSHIP
Listed By / Shown By
Listed By
Agency Name: Iron Valley Real Estate of Central PA
Agency Phone: 7177452929
Shown By
Agent Name: Ken Huebsch
Agent Phone: Cell: (717) 514-1793
Agency Title: Berkshire Hathaway HomeServices Homesale Realty

 First American
Estimate Your Payment
Estimated Payment
$ 1,732.88 per month $834.59 Principal & Interest $788.92 Property Tax $109.38 Homeowner's Insurance

 Corporate Office - 215 S Centerville Rd. Lancaster, PA 17603
4505 Hillside Court | MLS# PADA2062034
This condo located at 4505 Hillside Court, Harrisburg, PA 17110 is currently listed for sale with an asking price of $375,000. This property was built in 2009 and has 3 bedrooms and 3 full baths with 2974 sq. ft. Hillside Court is located in the HILLSIDE VILLAS subdivision within the SUSQUEHANNA TOWNSHIP school district. Search HILLSIDE VILLAS real estate on www.kenshomesales.com today.