Ken Huebsch

BEDS3
BATHS2 full
SQUARE FEET1,744
MLS#PADA2058754
STATUSACTIVE
PROPERTY TYPEResidential - Single Family
SUBDIVISIONLOWER PAXTON TOWNSHIP
SCHOOLCENTRAL DAUPHIN
Property Description
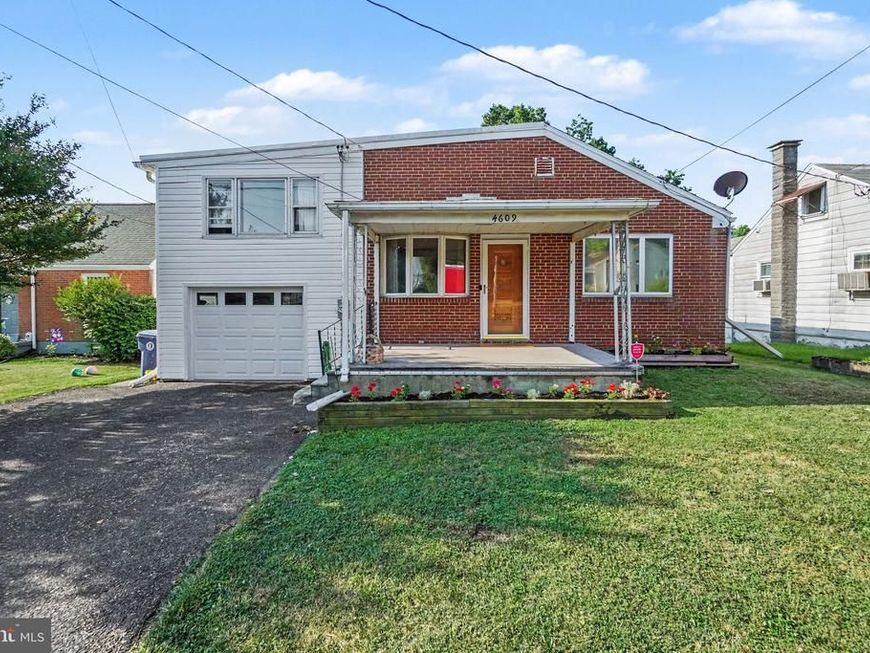
🔥 MOTIVATED SELLERS – BRING YOUR OFFER! WILLING TO NEGOTIATE! HOME & WOOD PEST INSPECTIONS COMPLETED FOR PEACE OF MIND! 🔥 Beautifully updated 3-bedroom, 2-bath split-level home in Lower Paxton Township featuring 1,744 finished sq. ft., abundant natural light, and countless updates throughout. Enjoy a stunning 22' x 24' family room with brand new luxury vinyl plank flooring, fresh paint, new ceiling fans, and a mini-split system for year-round comfort. The home also features original hardwood flooring, upgraded 200+ amp electrical service, and new appliances including the washer, dryer, dishwasher, and oven/range. Step outside to your private, fenced backyard retreat complete with a hot tub, spacious deck, and natural gas grill perfect for entertaining family and friends. This move-in-ready home has been thoughtfully upgraded over the years and is ready for its next owners. Don't miss your chance and schedule your showing today. Additionally, inspections for this home have already been completed, providing added confidence and streamlining the buying process for prospective buyers. This well-maintained home is ready for its next chapter. Home & Wood Pest Inspection in associated documents
Property Features
Property Type: Residential - Single Family
Basement: Interior Access, Shelving, Unfinished, Workshop, Garage Access
Basement: Yes
Cooling: Window Unit(s)
Fuel Type: Natural Gas
Garage: 1
Heating: Steam
Home Style: Split Level
Lot Size: 0.17 Acres
Roof Type: Asphalt
Stories: 1.5
Taxes: $3,481
Year Built: 1952
Feature Descriptions
Accessibility: 2+ Access Exits
Additional Structures: Above Grade, Below Grade
Appliances: Dishwasher, ENERGY STAR Refrigerator, Oven - Single, Oven/Range - Gas, Refrigerator, Washer
Electric: 200+ Amp Service
Exterior: Brick
Fencing: Chain Link
Flooring: Carpet, Laminated
Interior: Attic/House Fan, Bathroom - Stall Shower, Bathroom - Tub Shower, Ceiling Fan(s), Combination Dining/Living, Entry Level Bedroom, Family Room Off Kitchen, Primary Bath(s), Window Treatments, Wood Floors, Other
Lot: Cleared, Front Yard, Level, Rear Yard, Road Frontage
Lot Dimensions: 0.17 Acre(S)
Municipality: LOWER PAXTON TWP
Number of Rooms: 7
Parking Features: Asphalt Driveway
Parking Notes: 3 Total Parking Spaces
Pet Restrictions: No Pet Restrictions
Sewer: Public Sewer
SQFT Above Finished: 1744
SQFT Total Finished: 1744
Structure Type: Detached
Total Garage/Parking Spaces: 3
Utilities: Cable TV Available, Phone Available, Natural Gas Available, Electric Available
Water: Public
Windows: Replacement
Local Schools
High School: CENTRAL DAUPHIN EAST
Middle School: CENTRAL DAUPHIN EAST
Elementary School: E.H. PHILLIPS
School District: CENTRAL DAUPHIN
Listed By / Shown By
Listed By
Agency Name: RE/MAX Realty Associates
Agency Phone: 7177616300
Shown By
Agent Name: Ken Huebsch
Agent Phone: Cell: (717) 514-1793
Agency Title: Berkshire Hathaway HomeServices Homesale Realty

 First American
Estimate Your Payment
Estimated Payment
$ 944.31 per month $578.42 Principal & Interest $290.08 Property Tax $75.80 Homeowner's Insurance

 Corporate Office - 215 S Centerville Rd. Lancaster, PA 17603
4609 Marblehead Street | MLS# PADA2058754
This single family home located at 4609 Marblehead Street, Harrisburg, PA 17109 is currently listed for sale with an asking price of $259,900. This property was built in 1952 and has 3 bedrooms and 2 full baths with 1744 sq. ft. Marblehead Street is located in the LOWER PAXTON TOWNSHIP subdivision within the CENTRAL DAUPHIN school district. Search LOWER PAXTON TOWNSHIP real estate on www.kenshomesales.com today.