Ken Huebsch

BEDS3
BATHS2 full 1 partial
SQUARE FEET2,350
MLS#PADA2064490
STATUSACTIVE
PROPERTY TYPEResidential - Single Family
SUBDIVISIONGOOSE VALLEY LAKE
SCHOOLCENTRAL DAUPHIN
Property Description
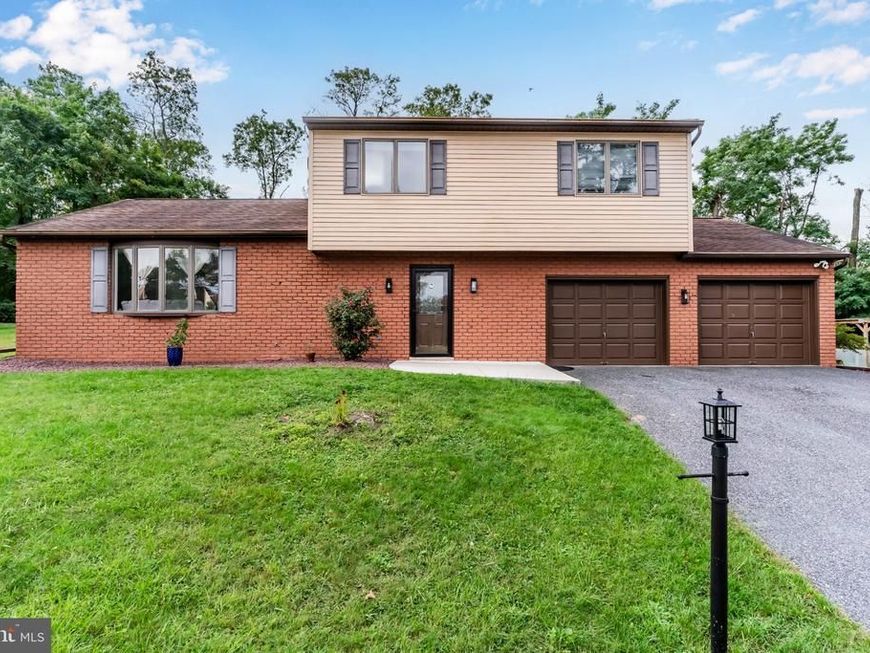
Welcome home to 4913 Janelle Drive! Located in the highly sought-after Goose Valley Lake community, this spacious split level has something for everyone! Main level includes large living area, formal dining room, kitchen opens to sunken family room w/ wood burning fireplace and beautiful replacement flooring throughout, half bath and laundry. Kitchen has new LVP flooring and countertop. Bonus room just off the living area features vaulted ceilings and wall to wall sliders. Step out back to your summertime retreat! Multi-level deck, large in ground heated pool and brand-new luxury vinyl privacy fencing and pool shed. Second level features primary bedroom with en suite bath, plus two more spacious bedrooms and full bath. Need more space? Finished basement with brand new flooring and a projector screen could be used as a third living room, office, hobby room or game room. Includes plenty of unfinished space for storage needs. Oversized two car garage with built in cabinetry and workspace. All new HVAC, pool equipment, well pump and a fully remodeled bathroom.
Property Features
Property Type: Residential - Single Family
Basement: Yes
Basement: Fully Finished
Cooling: Central A/C
Fireplaces: 1
Fuel Type: Electric
Garage: 2
Heating: Heat Pump - Electric BackUp
Home Style: Split Level
Lot Size: 0.26 Acres
Roof Type: Shingle
Stories: 3.0
Taxes: $5,130
Year Built: 1983
Feature Descriptions
Additional Structures: Above Grade, Below Grade
Appliances: Dishwasher
Electric: 200+ Amp Service
Exterior: Frame
Exterior: Exterior Lighting
Fencing: Fully, Aluminum
Fireplace: Wood
Flooring: Luxury Vinyl Plank
HOA Fee: $152.00/Annually
Interior: Bathroom - Walk-In Shower, Combination Kitchen/Dining, Dining Area, Family Room Off Kitchen, Floor Plan - Traditional, Primary Bath(s)
Lot Dimensions: 0.26 Acre(S)
Municipality: LOWER PAXTON TWP
Parking Notes: 2 Total Parking Spaces
Sewer: Public Sewer
SQFT Above Finished: 2050
SQFT Below Finished: 300
SQFT Total Finished: 2350
Structure Type: Detached
Swimming Pool: Heated, In Ground, Vinyl
Total Garage/Parking Spaces: 2
Water: Well
Local Schools
High School: CENTRAL DAUPHIN
School District: CENTRAL DAUPHIN
Listed By / Shown By
Listed By
Agency Name: Keller Williams of Central PA
Agency Phone: 7177614300
Shown By
Agent Name: Ken Huebsch
Agent Phone: Cell: (717) 514-1793
Agency Title: Berkshire Hathaway HomeServices Homesale Realty

 First American
Estimate Your Payment
Estimated Payment
$ 1,431.88 per month $888.00 Principal & Interest $427.50 Property Tax $116.38 Homeowner's Insurance

 Corporate Office - 215 S Centerville Rd. Lancaster, PA 17603

4913 Janelle Drive | MLS# PADA2064490
This single family home located at 4913 Janelle Drive, Harrisburg, PA 17112 is currently listed for sale with an asking price of $399,000. This property was built in 1983 and has 3 bedrooms and 2 full and 1 partial baths with 2350 sq. ft. Janelle Drive is located in the GOOSE VALLEY LAKE subdivision within the CENTRAL DAUPHIN school district. Search GOOSE VALLEY LAKE real estate on www.kenshomesales.com today.