Ken Huebsch

BEDS3
BATHS2 full 1 partial
SQUARE FEET1,736
MLS#PADA2065054
STATUSPENDING
PROPERTY TYPEResidential - Single Family
SUBDIVISIONGOOSE VALLEY LAKE
SCHOOLCENTRAL DAUPHIN
Property Description
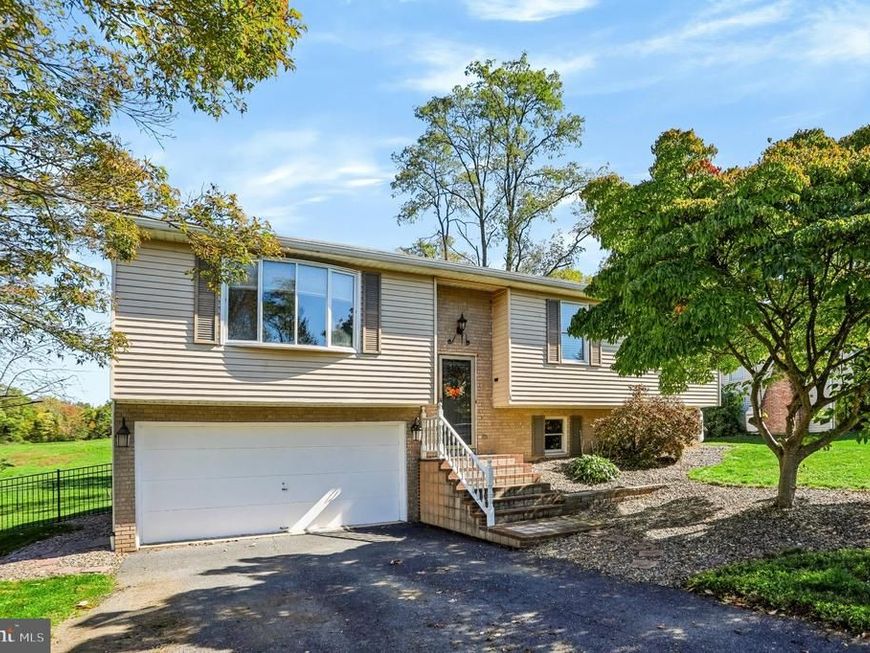
Turn Key home in Goose Valley Lake neighborhood. Owner has overhauled the electric baseboard and replaced with a relatively new HVAC system. The bottom floor of this Bi-Level home has been remodeled to include a Bar and entertaining area. The kitchen boasts recessed lighting and granite countertops. The fenced backyard is private and backs up to a pasture sometimes filled with wildlife. A perfect place to relax and reflect....or have friends over and have a cookout! There are 3 Bedrooms and 2.5 baths. Home is situated six minutes from Jonestown Rd and Linglestown Rd. Impeccably maintained! Come on out and take a look!!!!
Property Features
Property Type: Residential - Single Family
Basement: Yes
Basement: Fully Finished, Heated, Improved
Cooling: Central A/C
Fireplaces: 1
Fuel Type: Electric
Garage: 2
Heating: Heat Pump(s)
Home Style: Bi-level
Lot Size: 0.27 Acres
Roof Type: Architectural Shingle
Stories: 2.0
Taxes: $4,082
Year Built: 1983
Feature Descriptions
Additional Structures: Above Grade, Below Grade
Appliances: Built-In Microwave, Dishwasher, Dryer, Microwave, Oven/Range - Electric, Refrigerator, Washer
Community Amenities: Common Grounds
Electric: 200+ Amp Service
Exterior: Frame, Stick Built, Aluminum Siding
Exterior: Exterior Lighting, Sidewalks, Street Lights
Fencing: Aluminum
Fireplace: Gas/Propane, Stone
Flooring: Carpet, Luxury Vinyl Plank, Ceramic Tile
HOA Fee: $140.00/Annually
Interior: Bar, Bathroom - Stall Shower, Breakfast Area, Ceiling Fan(s), Dining Area, Family Room Off Kitchen, Floor Plan - Traditional, Kitchen - Island, Recessed Lighting, Window Treatments, Attic, Bathroom - Tub Shower, Carpet, Combination Kitchen/Dining, Crown Moldings, Upgraded Countertops
Location: Suburban
Lot: Adjoins - Open Space, Backs to Trees, Front Yard, Landscaping, Partly Wooded, Private, Rear Yard, Trees/Wooded
Lot Dimensions: 0.27 Acre(S)
Municipality: LOWER PAXTON TWP
Parking Features: Asphalt Driveway
Parking Notes: 4 Total Parking Spaces
Pet Restrictions: No Pet Restrictions
Sewer: Public Sewer
Special View Info: Garden/Lawn, Trees/Woods, Other
SQFT Above Finished: 1236
SQFT Below Finished: 500
SQFT Total Finished: 1736
Structure Type: Detached
Total Garage/Parking Spaces: 4
Utilities: Propane
Water: Well
Windows: Wood Frame
Wooded: Yes
Local Schools
High School: CENTRAL DAUPHIN
Middle School: LINGLESTOWN
Elementary School: MOUNTAIN VIEW
School District: CENTRAL DAUPHIN
Listed By / Shown By
Listed By
Agency Name: Coldwell Banker Realty
Agency Phone: 7177614800
Shown By
Agent Name: Ken Huebsch
Agent Phone: Cell: (717) 514-1793
Agency Title: Berkshire Hathaway HomeServices Homesale Realty

 First American
Estimate Your Payment
Estimated Payment
$ 1,271.29 per month $823.24 Principal & Interest $340.17 Property Tax $107.89 Homeowner's Insurance

 Corporate Office - 215 S Centerville Rd. Lancaster, PA 17603

4924 Janelle Drive | MLS# PADA2065054
This single family home located at 4924 Janelle Drive, Harrisburg, PA 17112 is currently listed for sale with an asking price of $369,900. This property was built in 1983 and has 3 bedrooms and 2 full and 1 partial baths with 1736 sq. ft. Janelle Drive is located in the GOOSE VALLEY LAKE subdivision within the CENTRAL DAUPHIN school district. Search GOOSE VALLEY LAKE real estate on www.kenshomesales.com today.